

project type: public space, mixed use
location : darmstadt - griesheim, germany
year : 2024
location : darmstadt - griesheim, germany
year : 2024
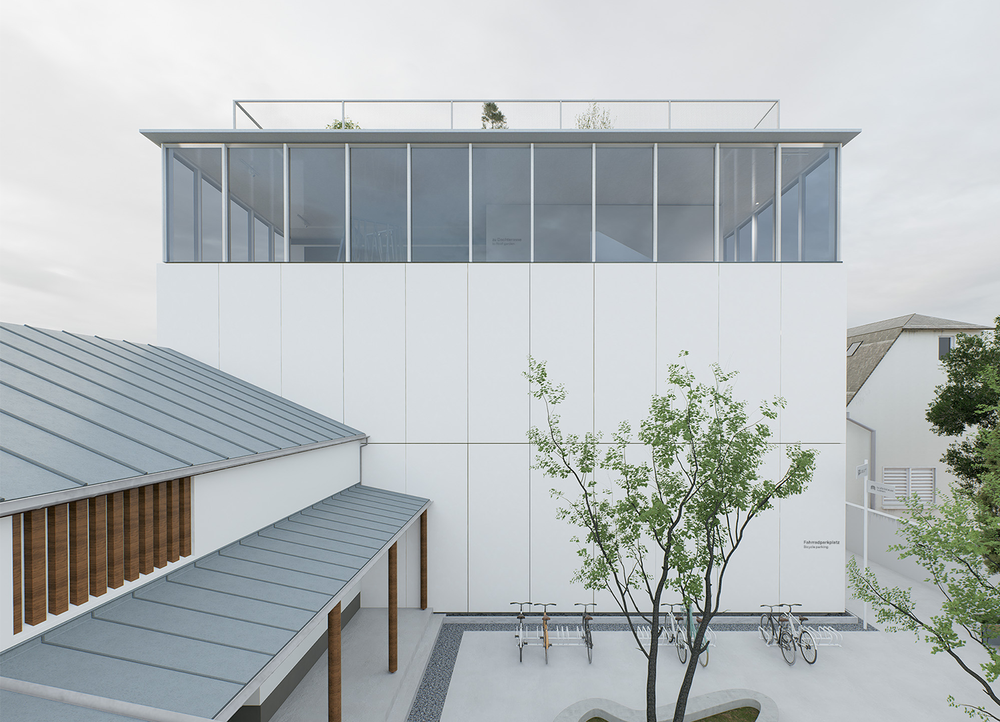
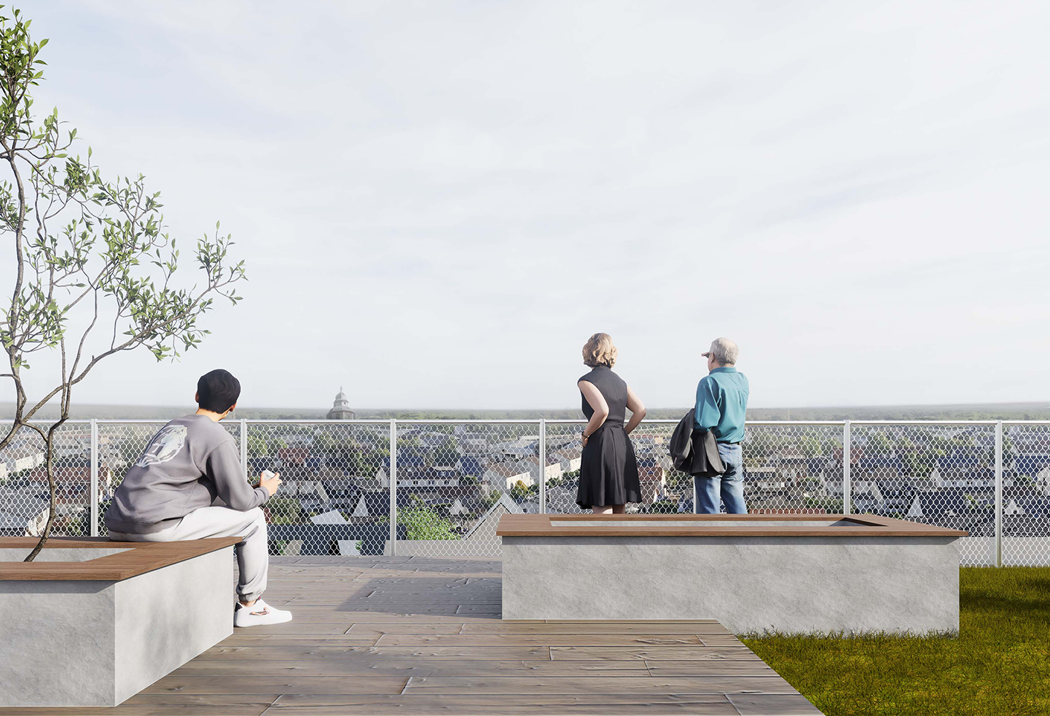
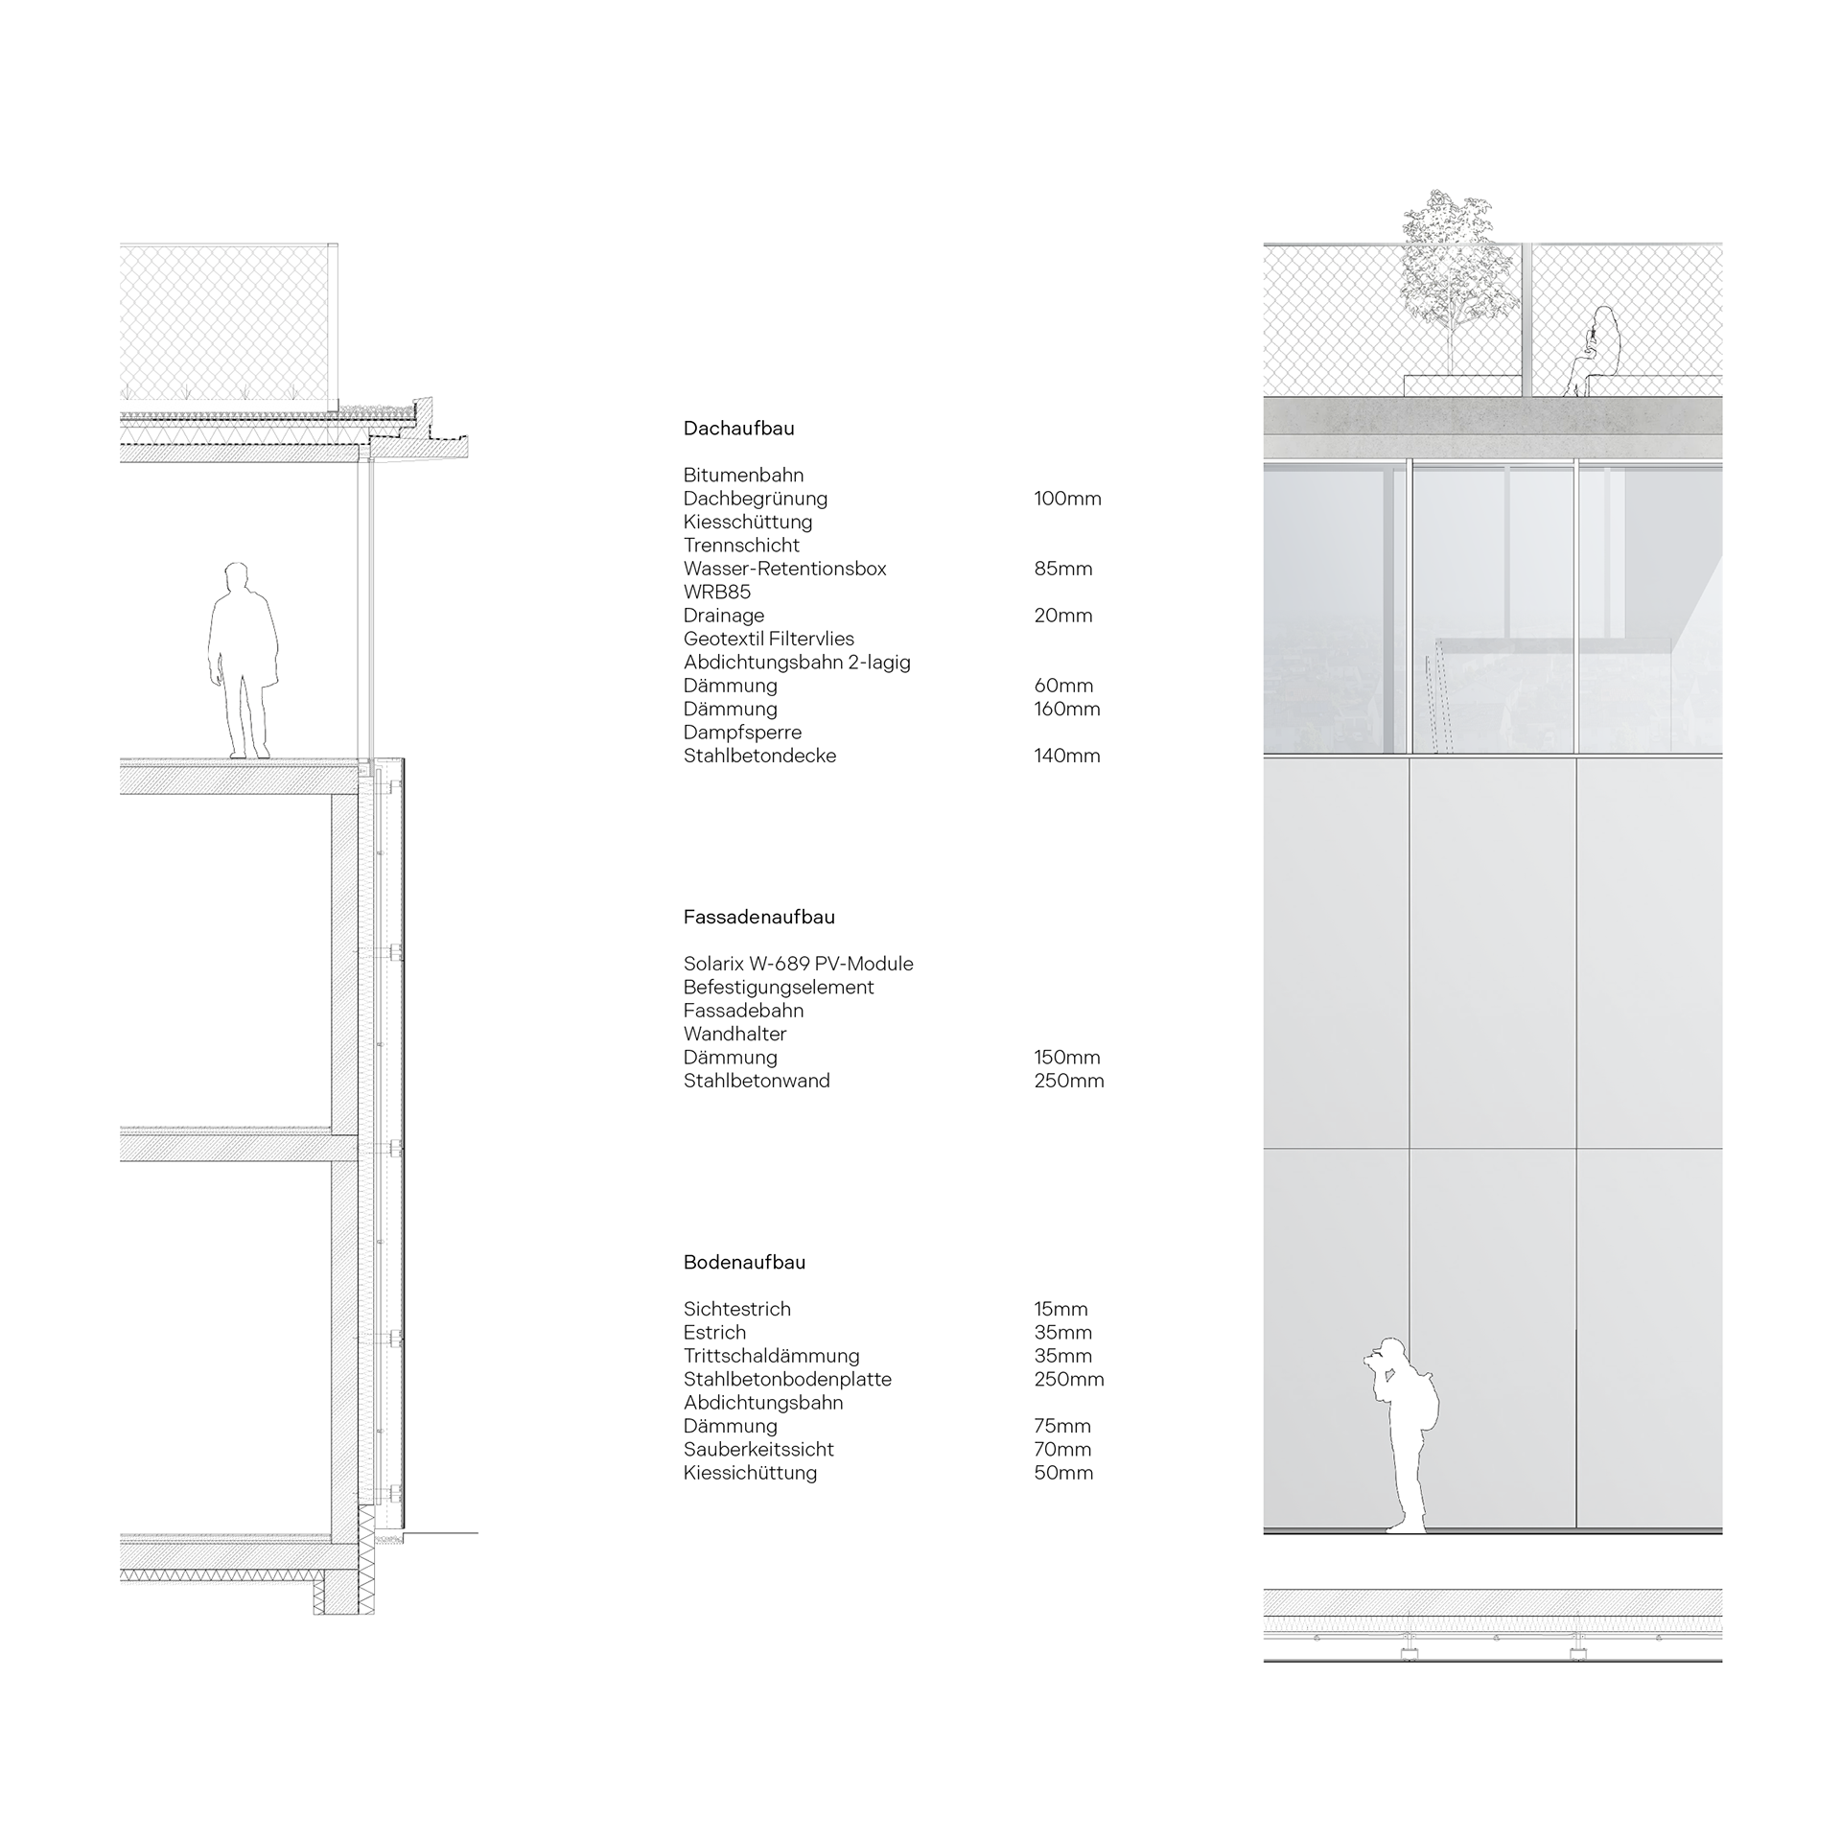
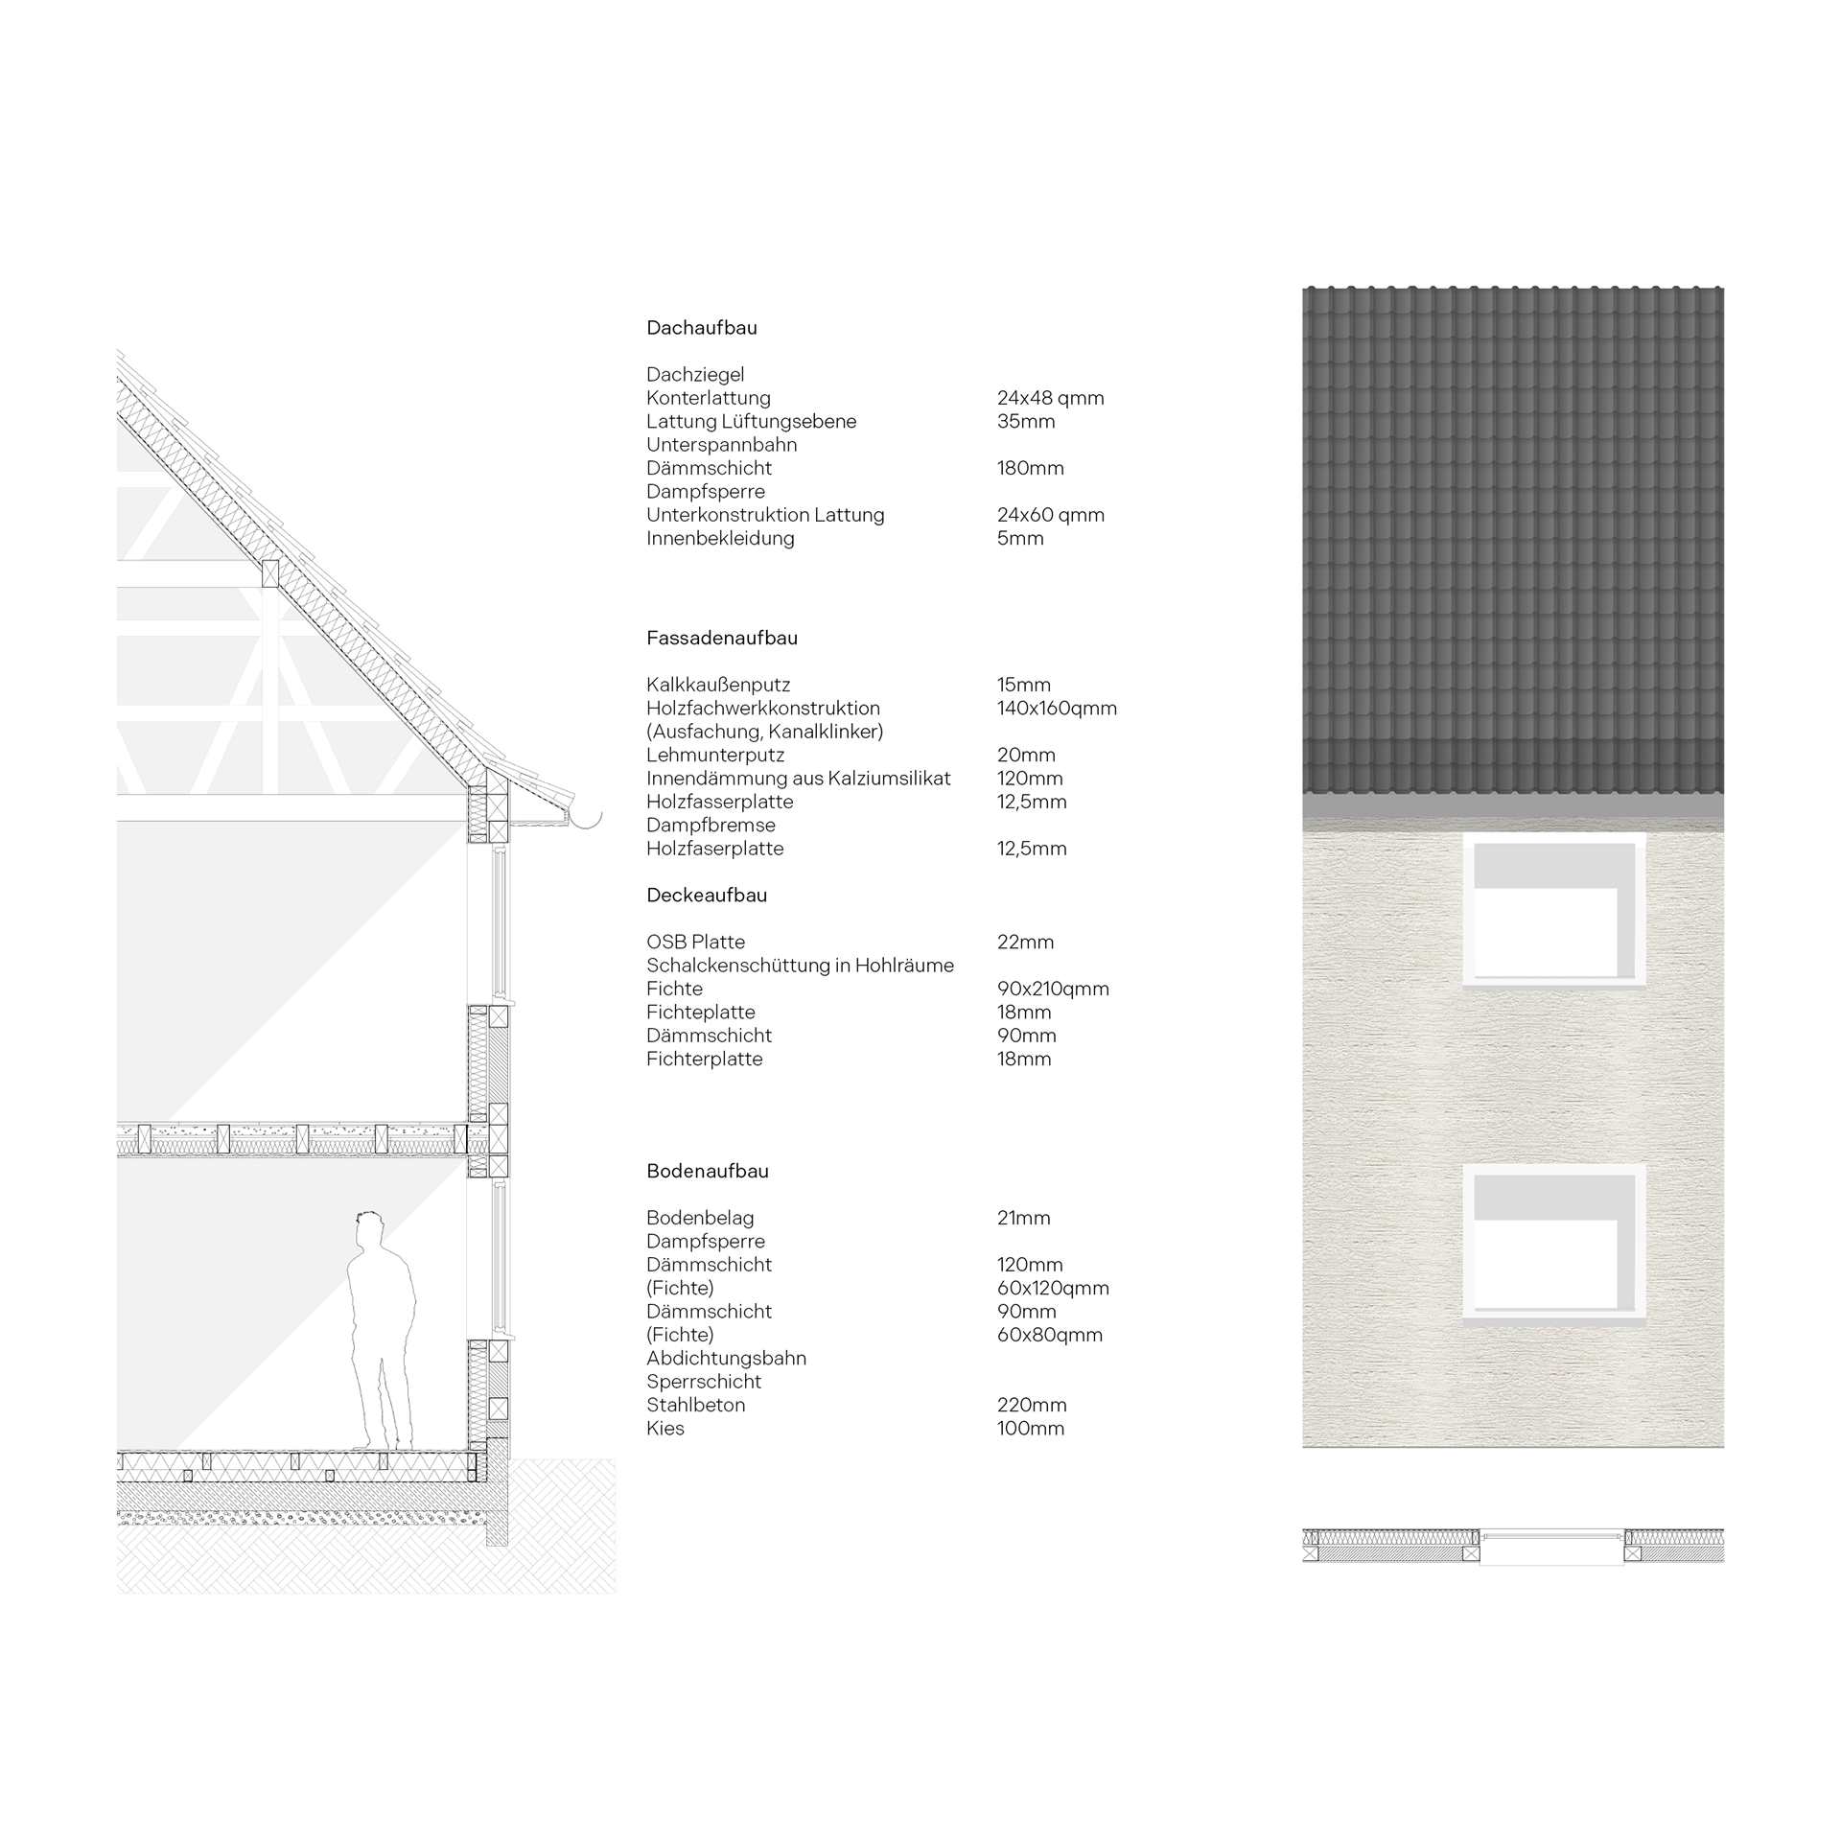
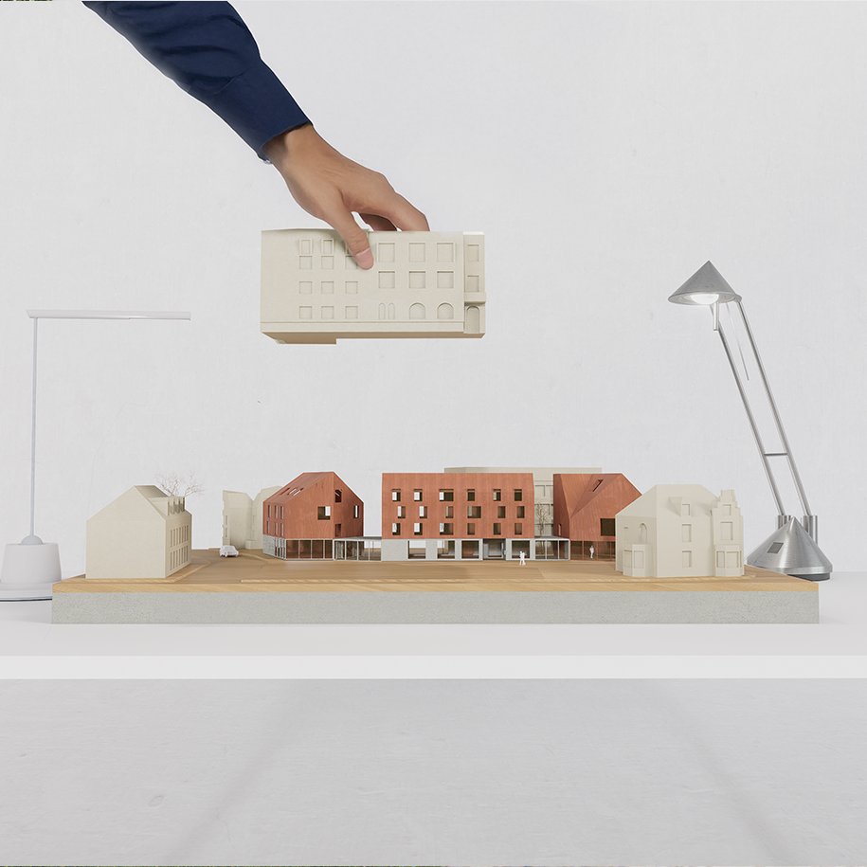
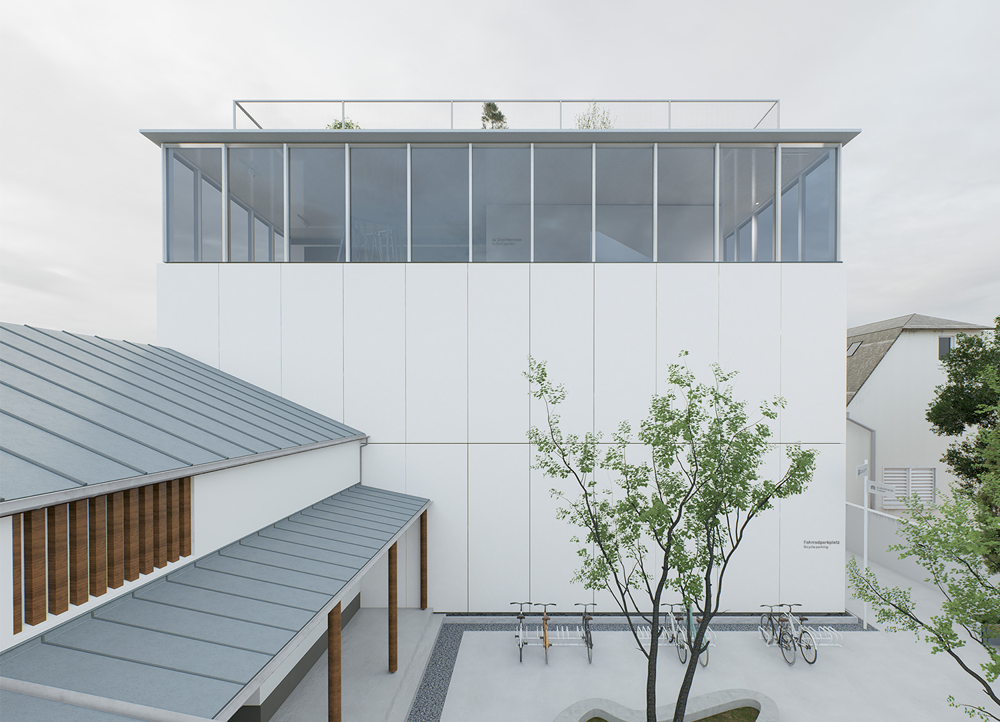
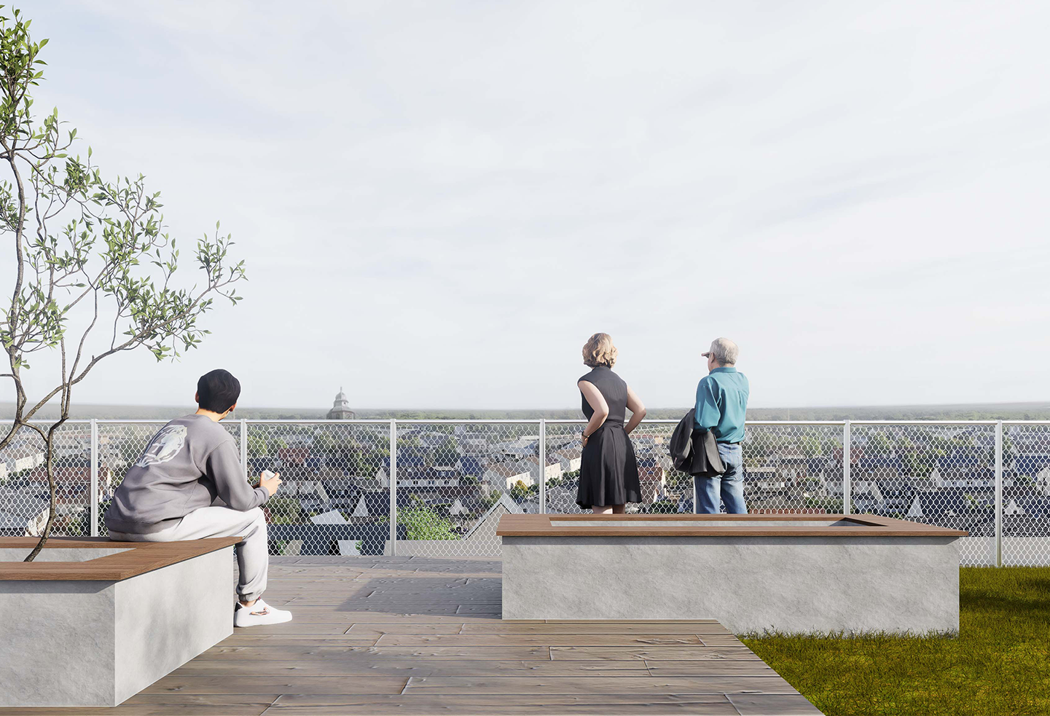
The museum renovation project is part of a revitalization effort in a historic district. The goal is to preserve the existing building’s facade and integrate it with sustainable and functional elements. This creates a new experience in which museum visitors feel a connection to the past while remaining in the present. As part of the project, the museum’s facade is equipped with photovoltaic panels that can also provide energy for the museum’s operations. In addition, the rooftop terrace—which has not been used until now—is being designed as a “fifth facade.” This area offers space for small events or for relaxing while enjoying a panoramic view of Place Bar-de-Luc. Green plants are planted on the terrace to create a relaxing atmosphere.
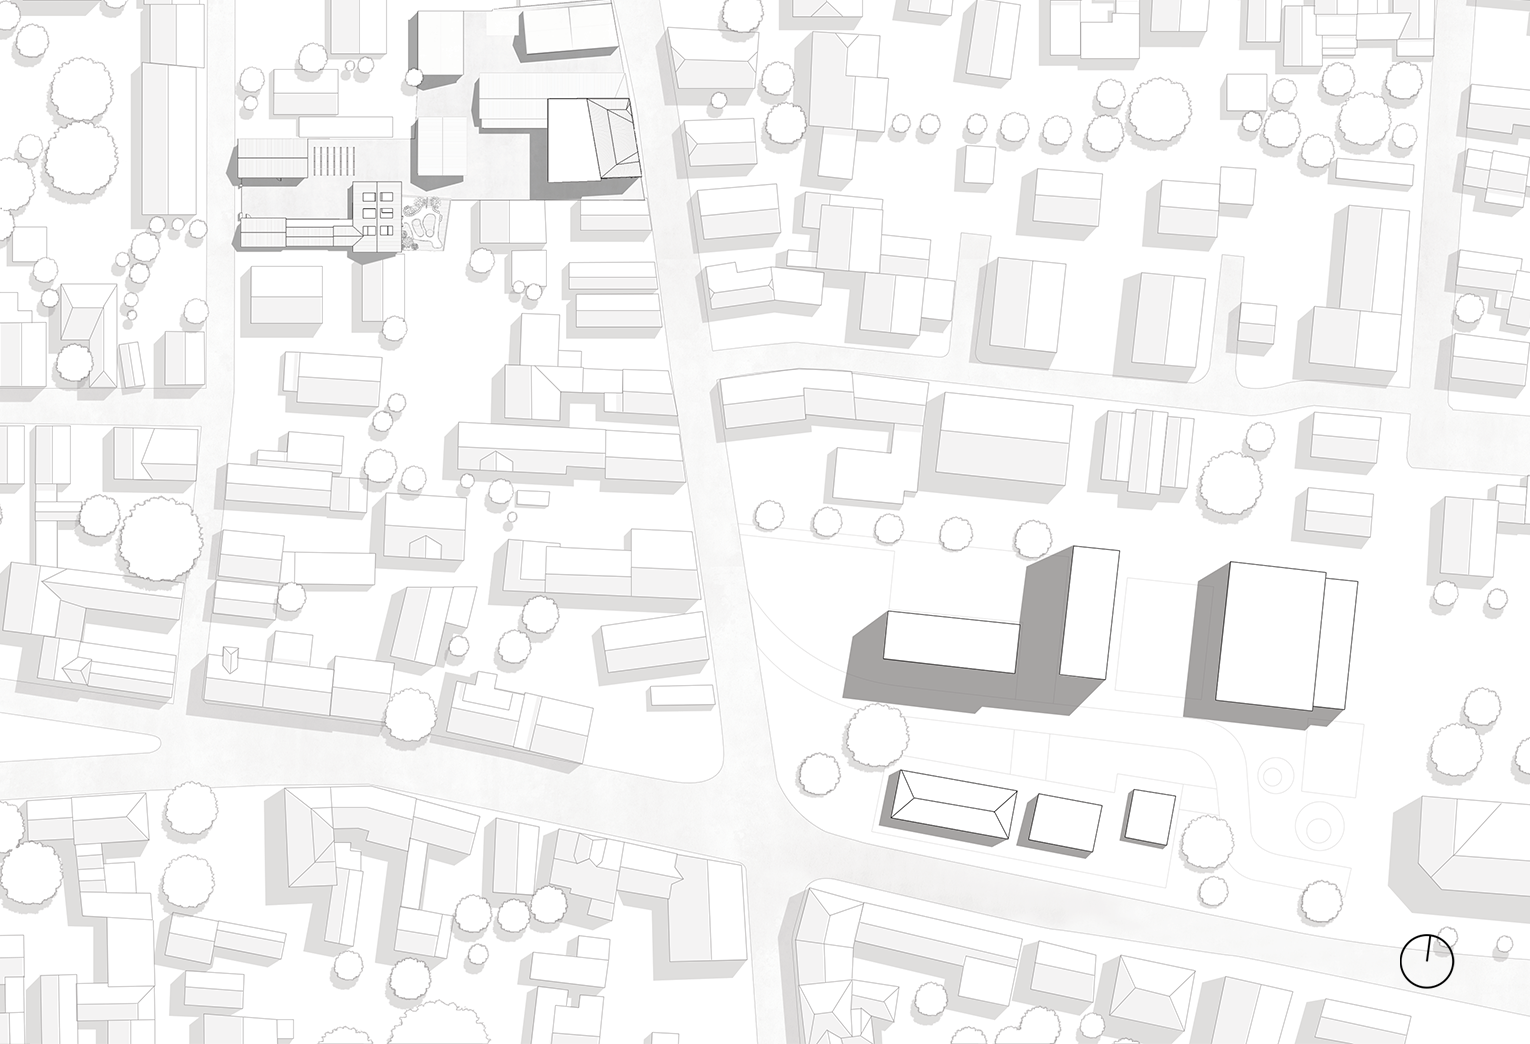
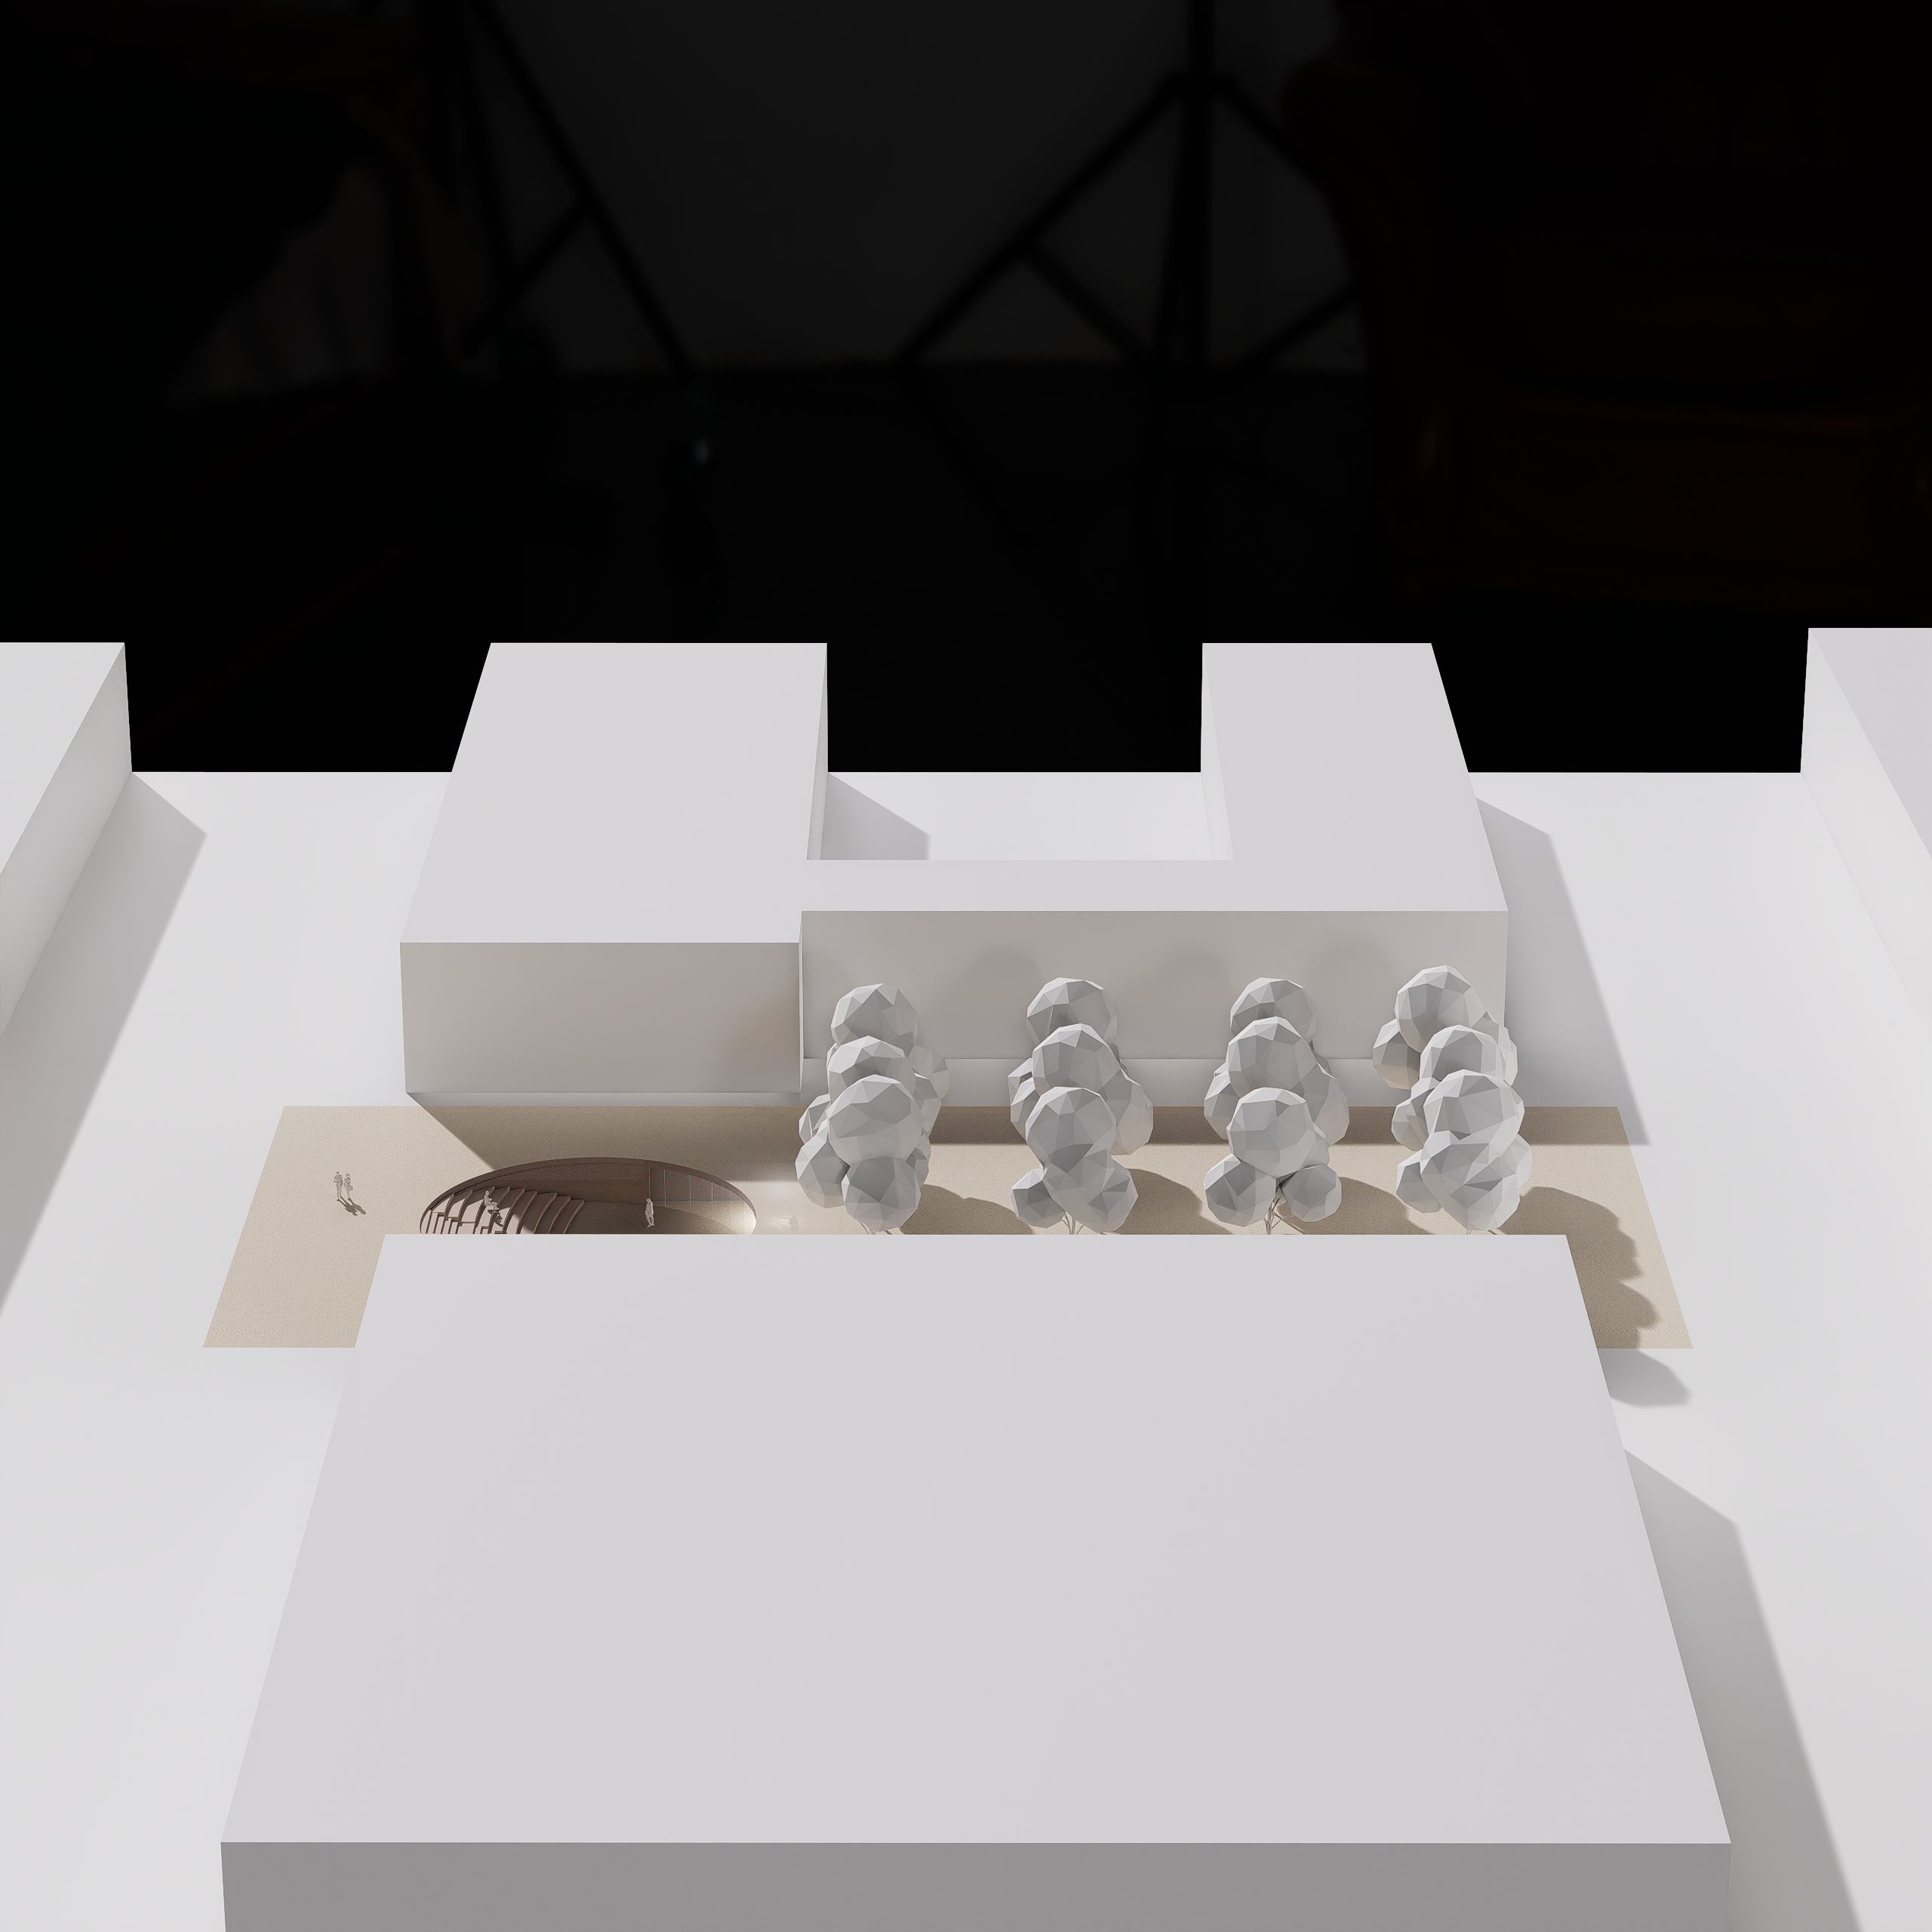
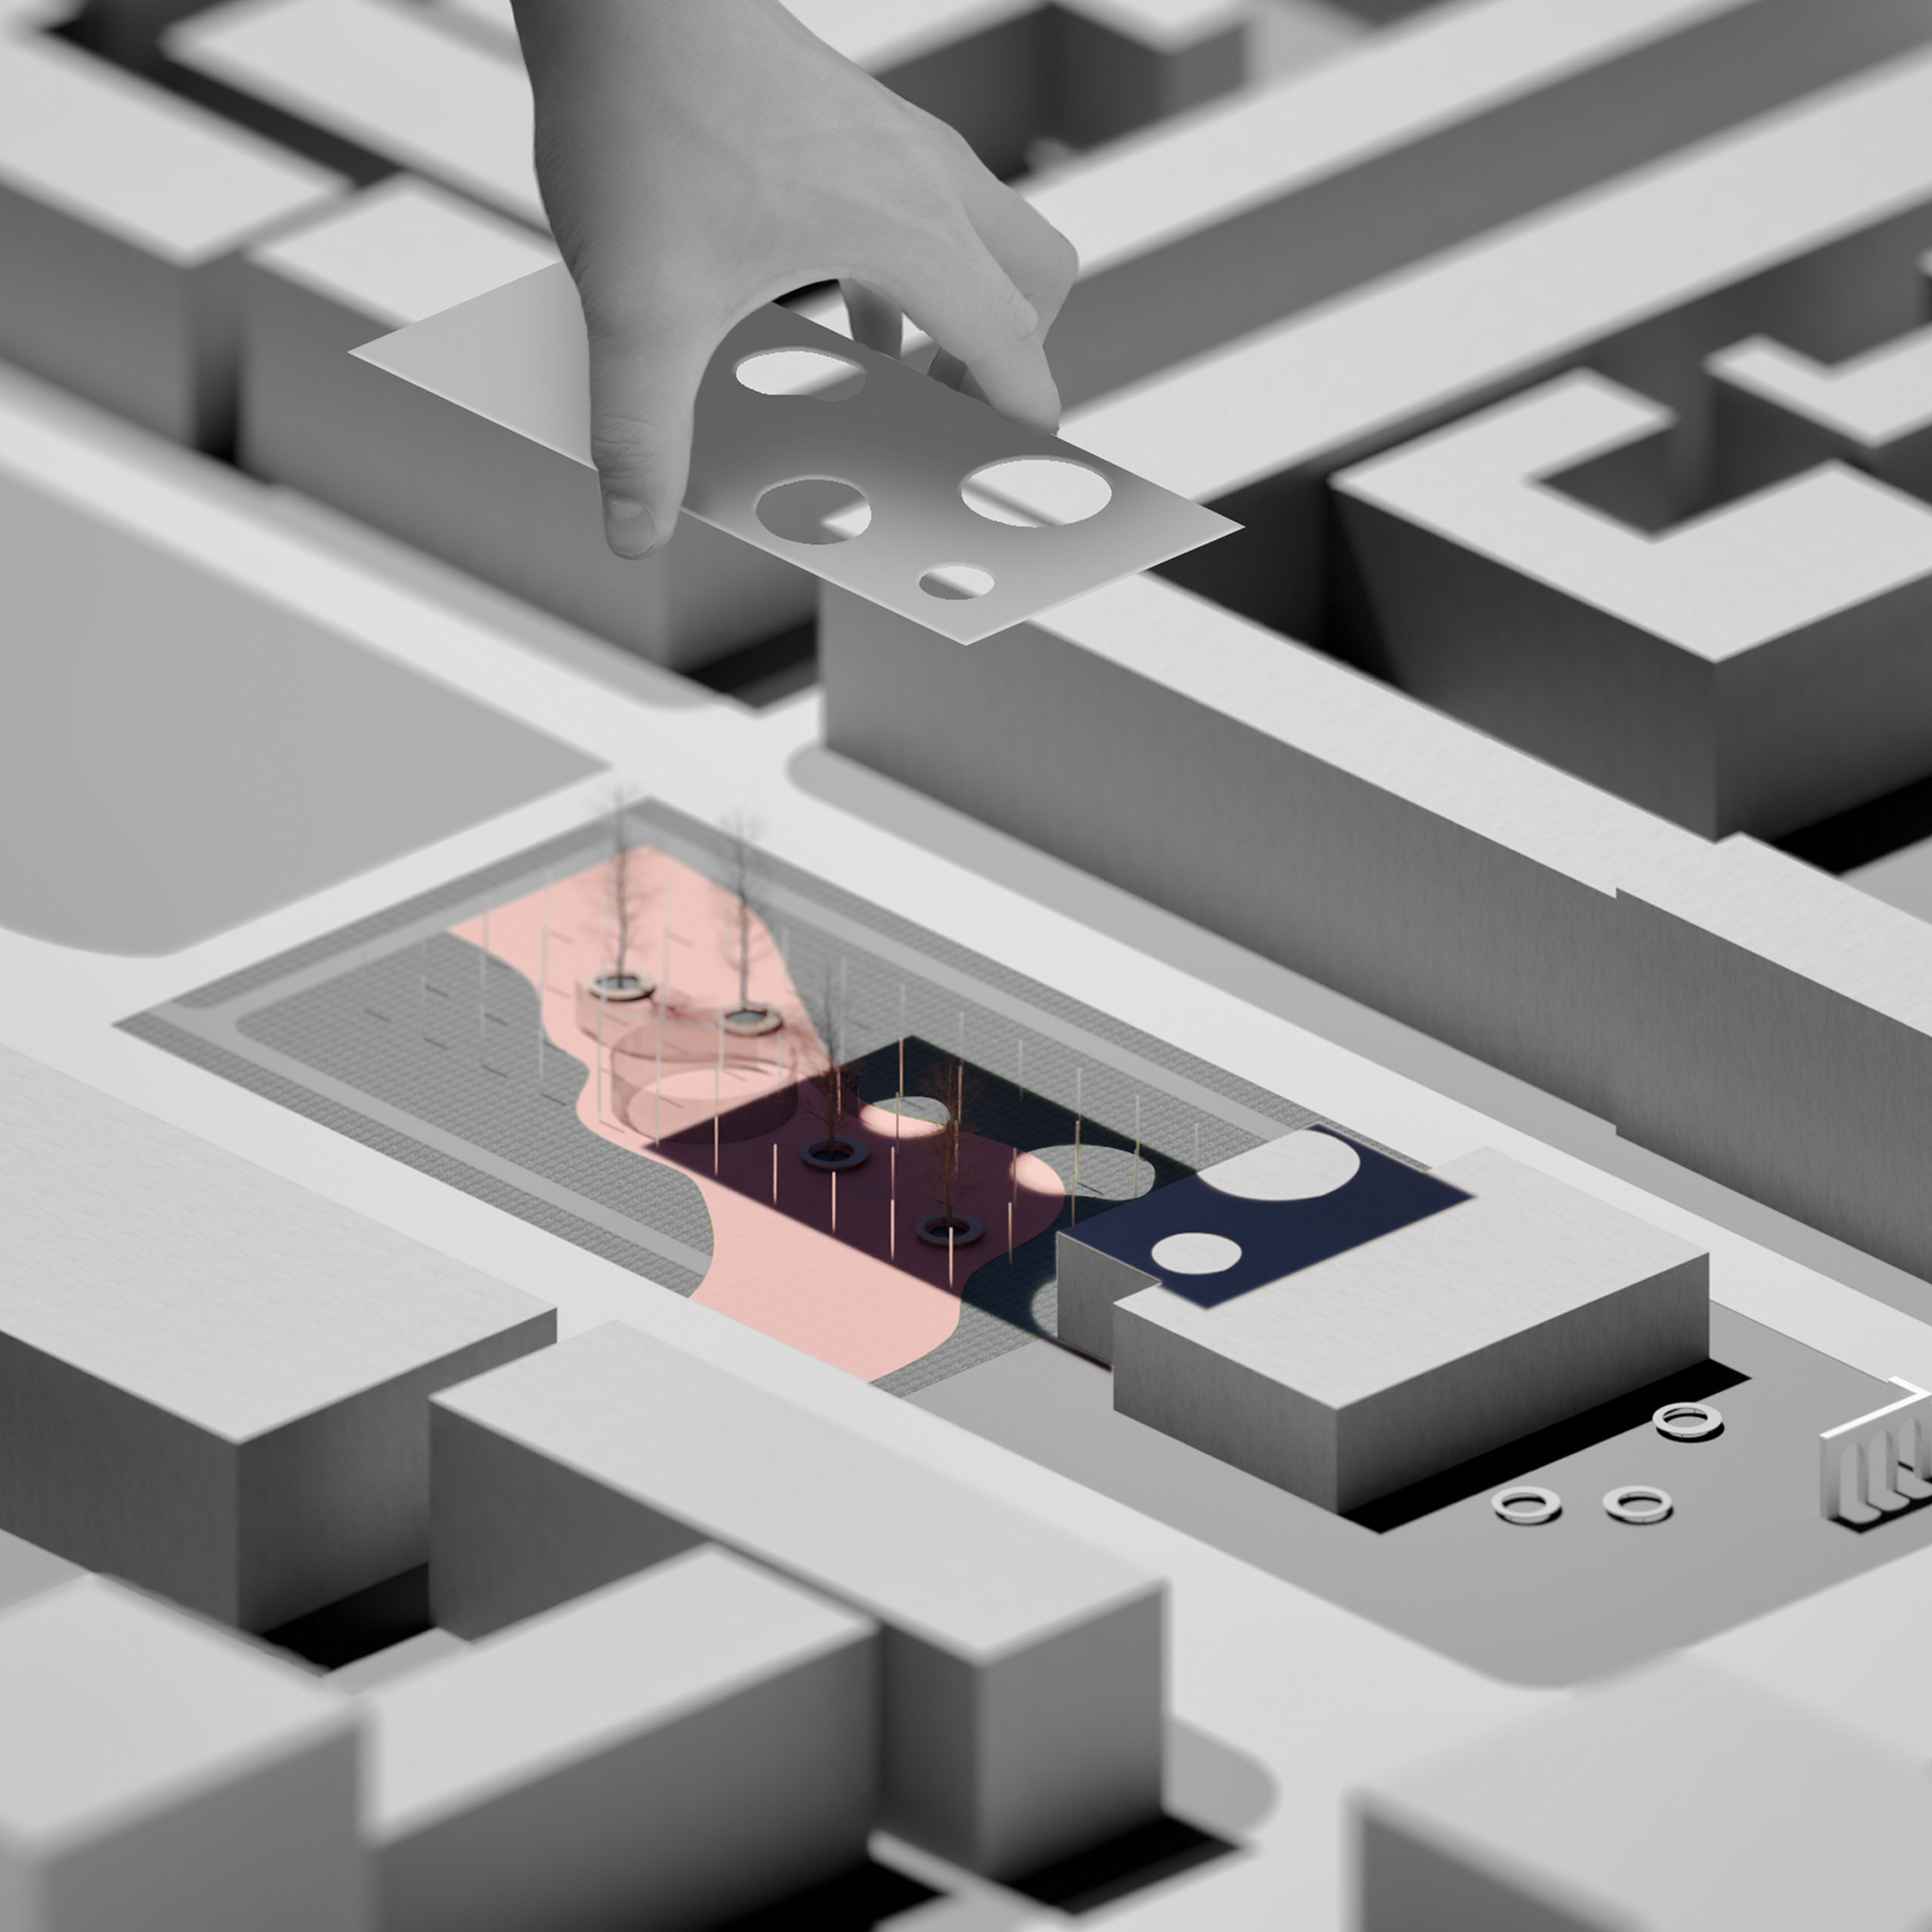
The Platz-Bar-le-Duc tram stop will be relocated in the future toward Schulgasse–Hintergasse. As part of the project, a social, affordable housing complex—designed specifically for families with children—will be built on the site of the former tram stop. A new pedestrian walkway from Marktplatz will connect the revitalized residential area and lead to the renovated museum district.
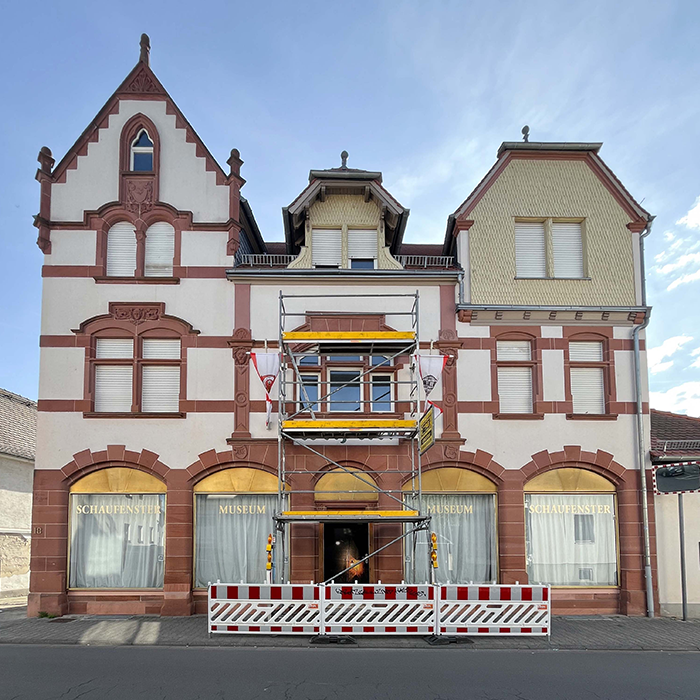
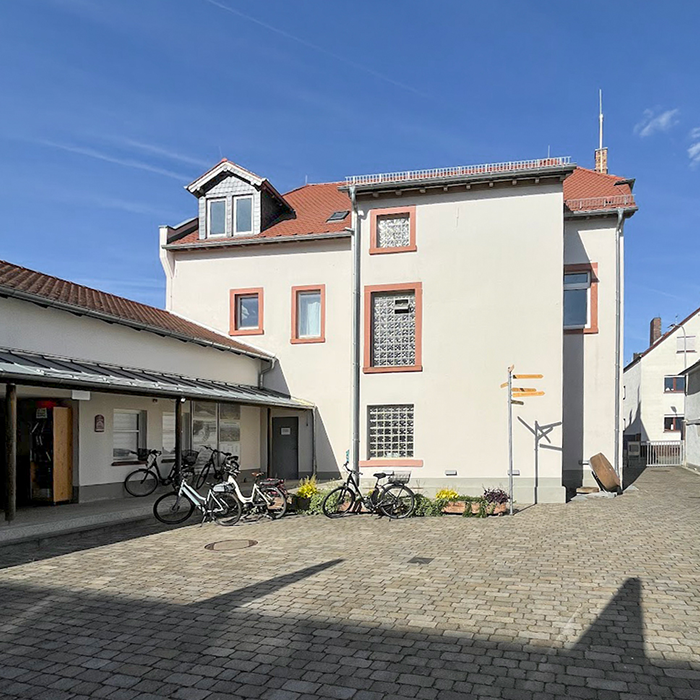
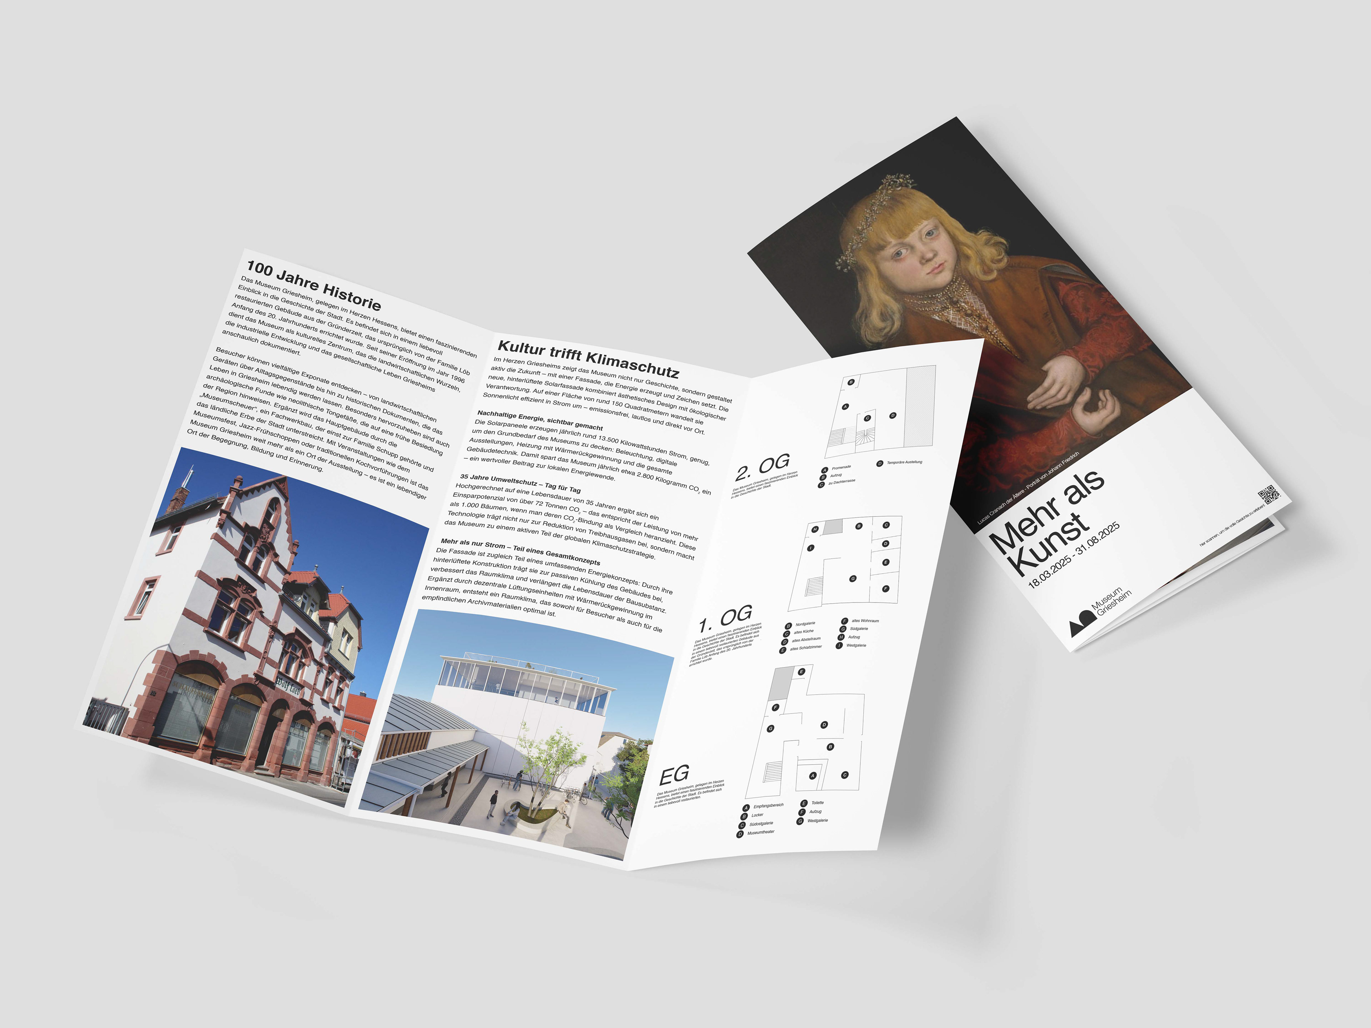
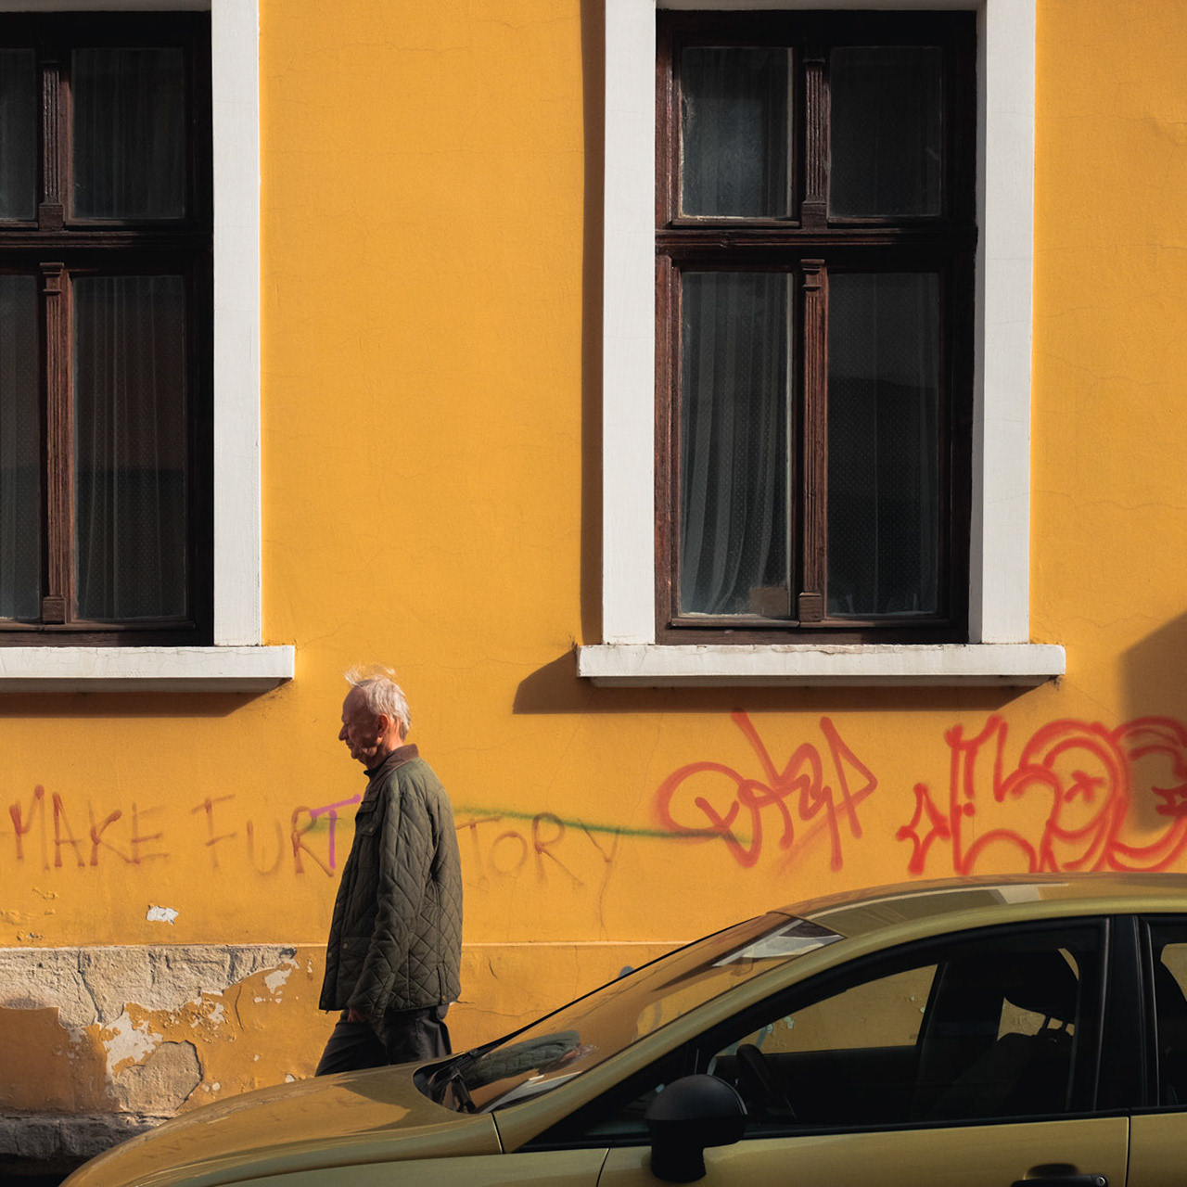
The historic Griesheim Museum building was founded in 1903 and is well known for its display window or Schaukasten. The museum area also has a spacious courtyard. The facade is a protected historic landmark, and there is no possibility of adding additional stories. For this reason, an expansion of physical space of the museum building itself was chosen to create an enjoyable museum experience for Griesheim residents and future visitors.
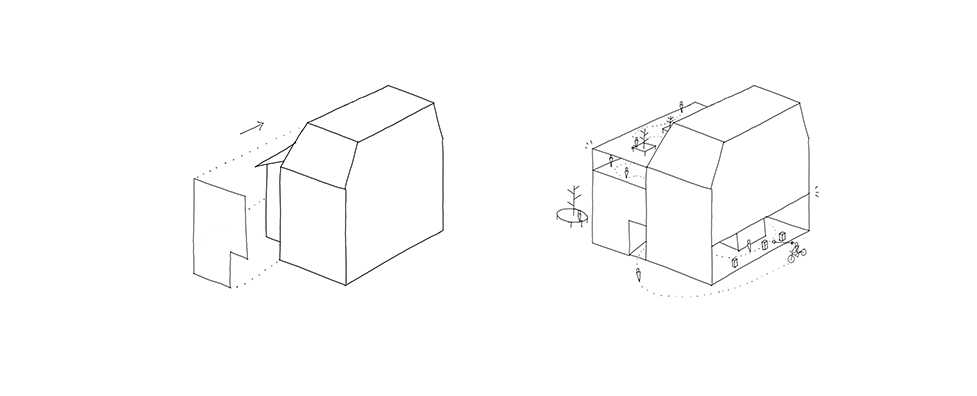
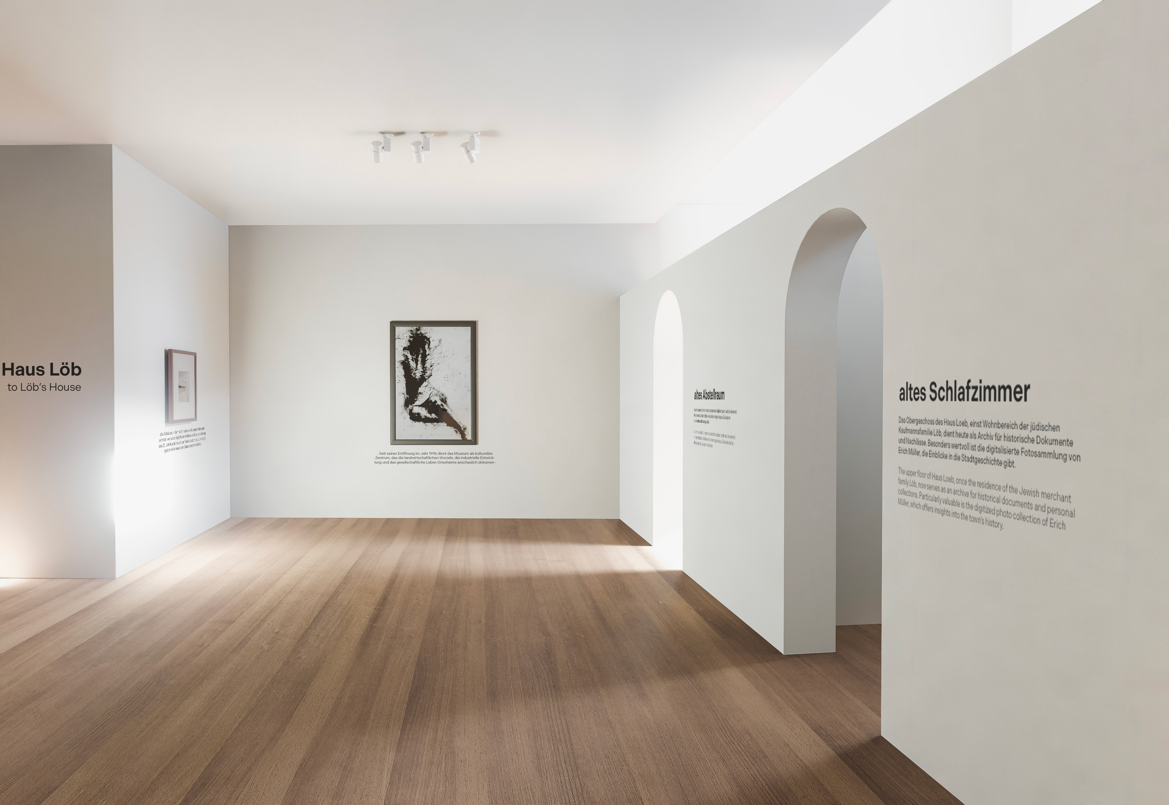
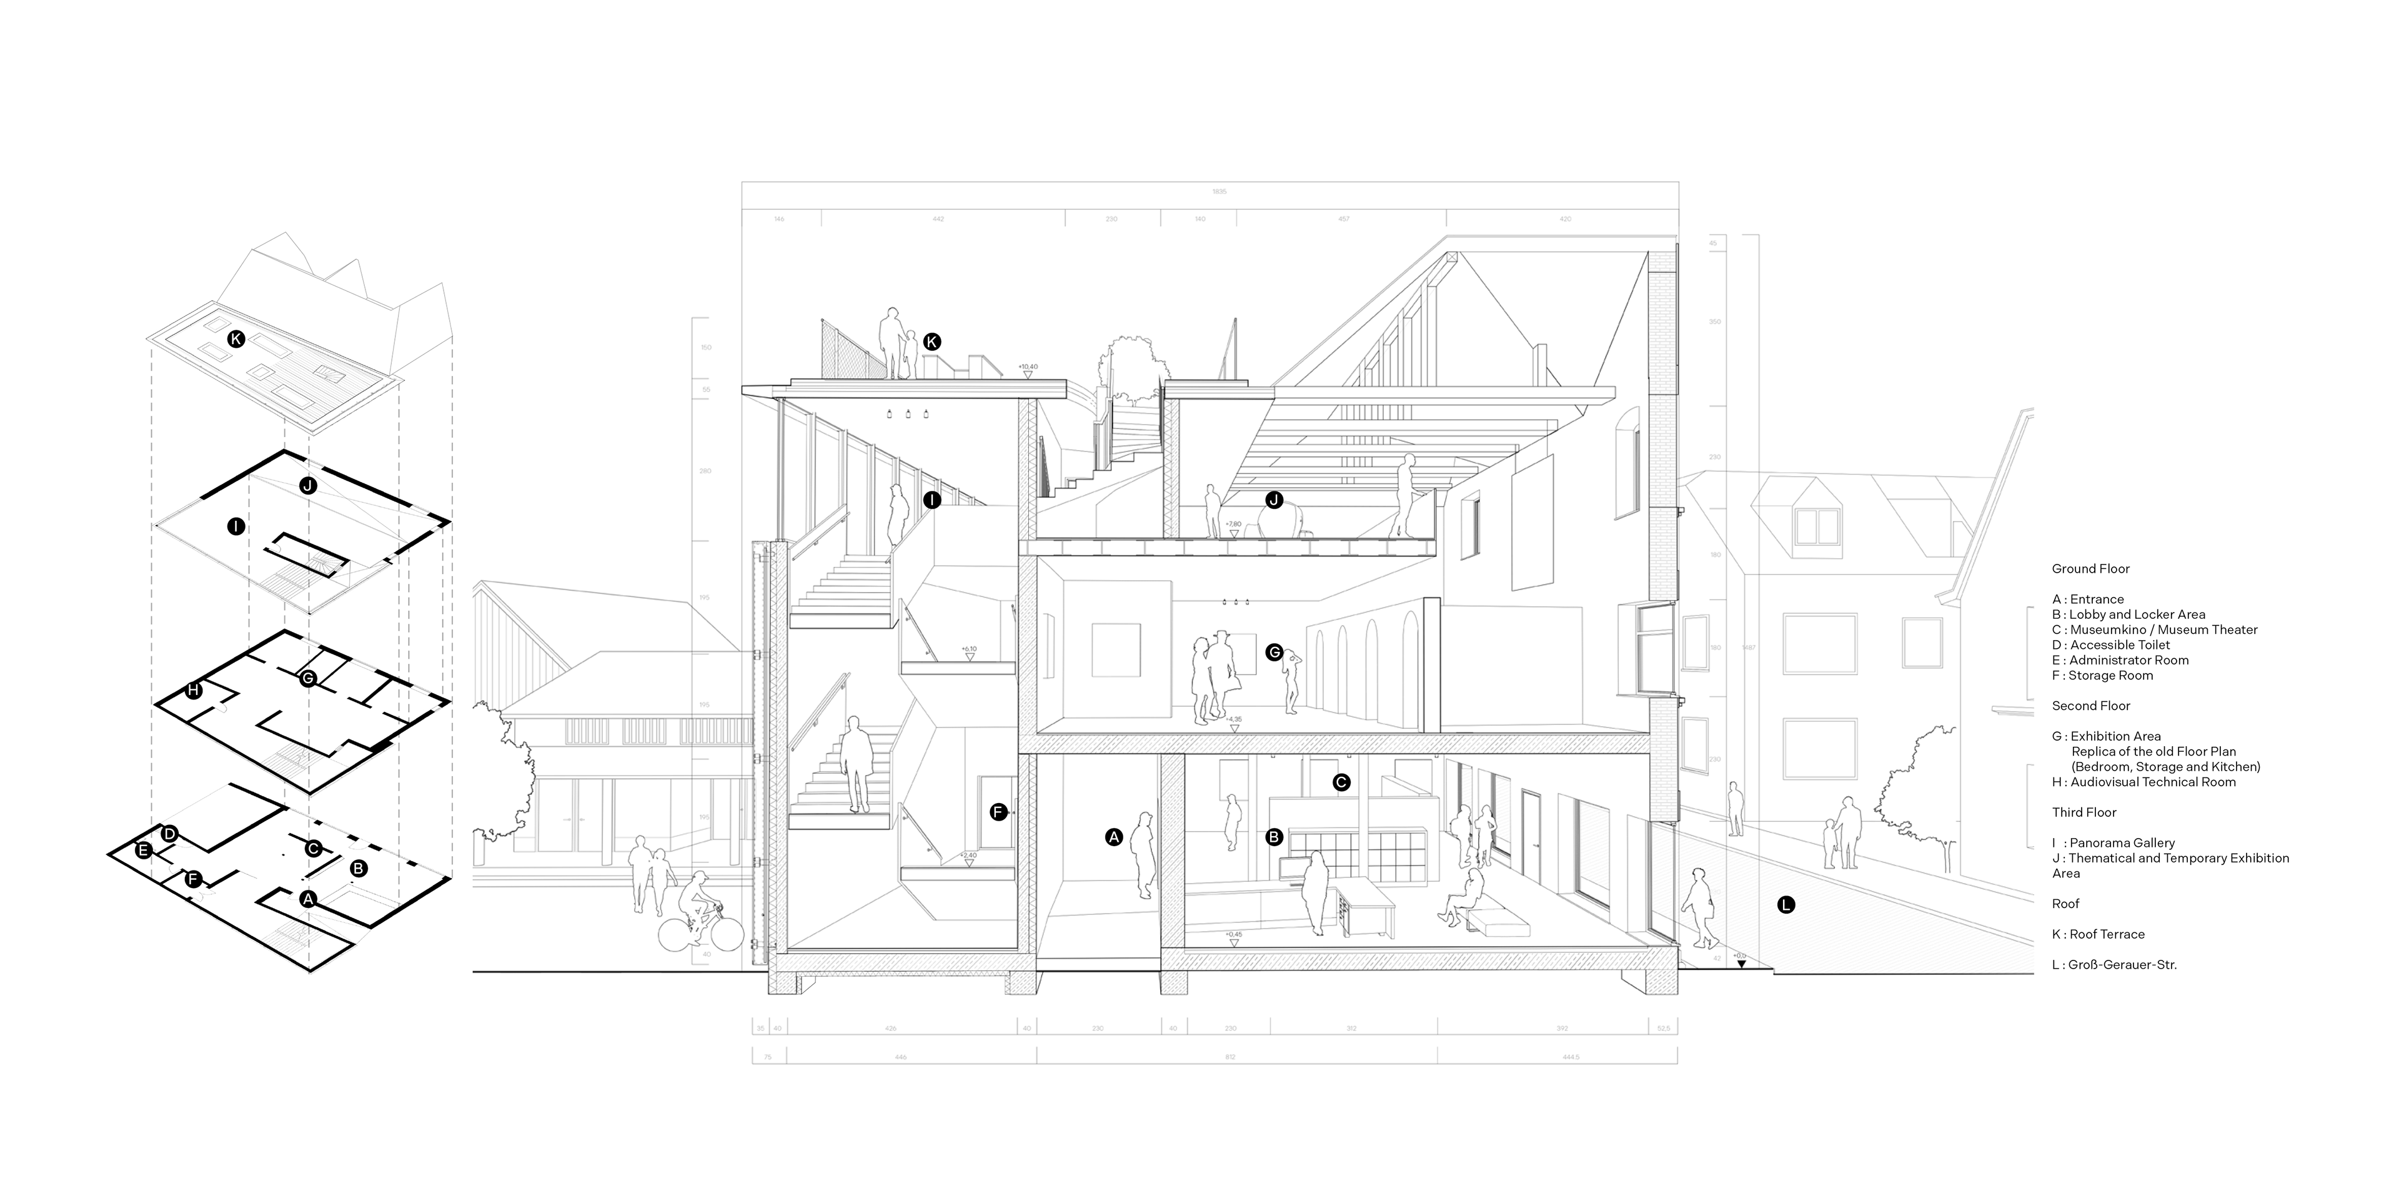
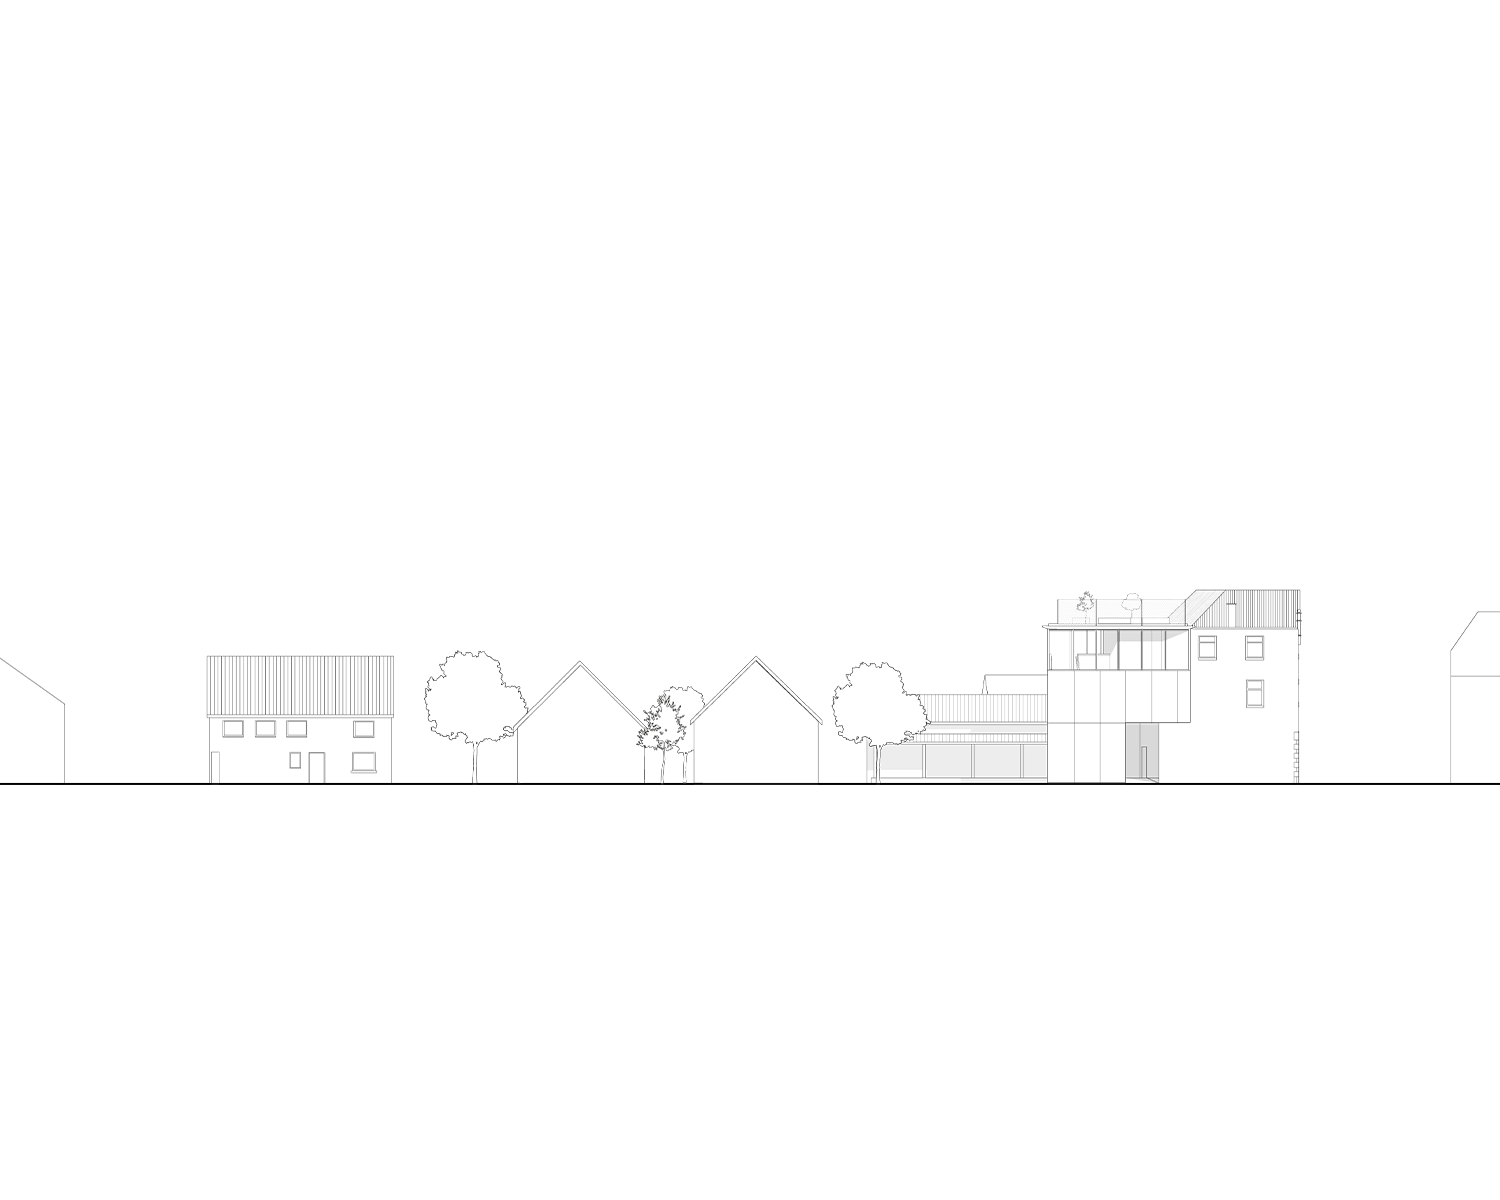
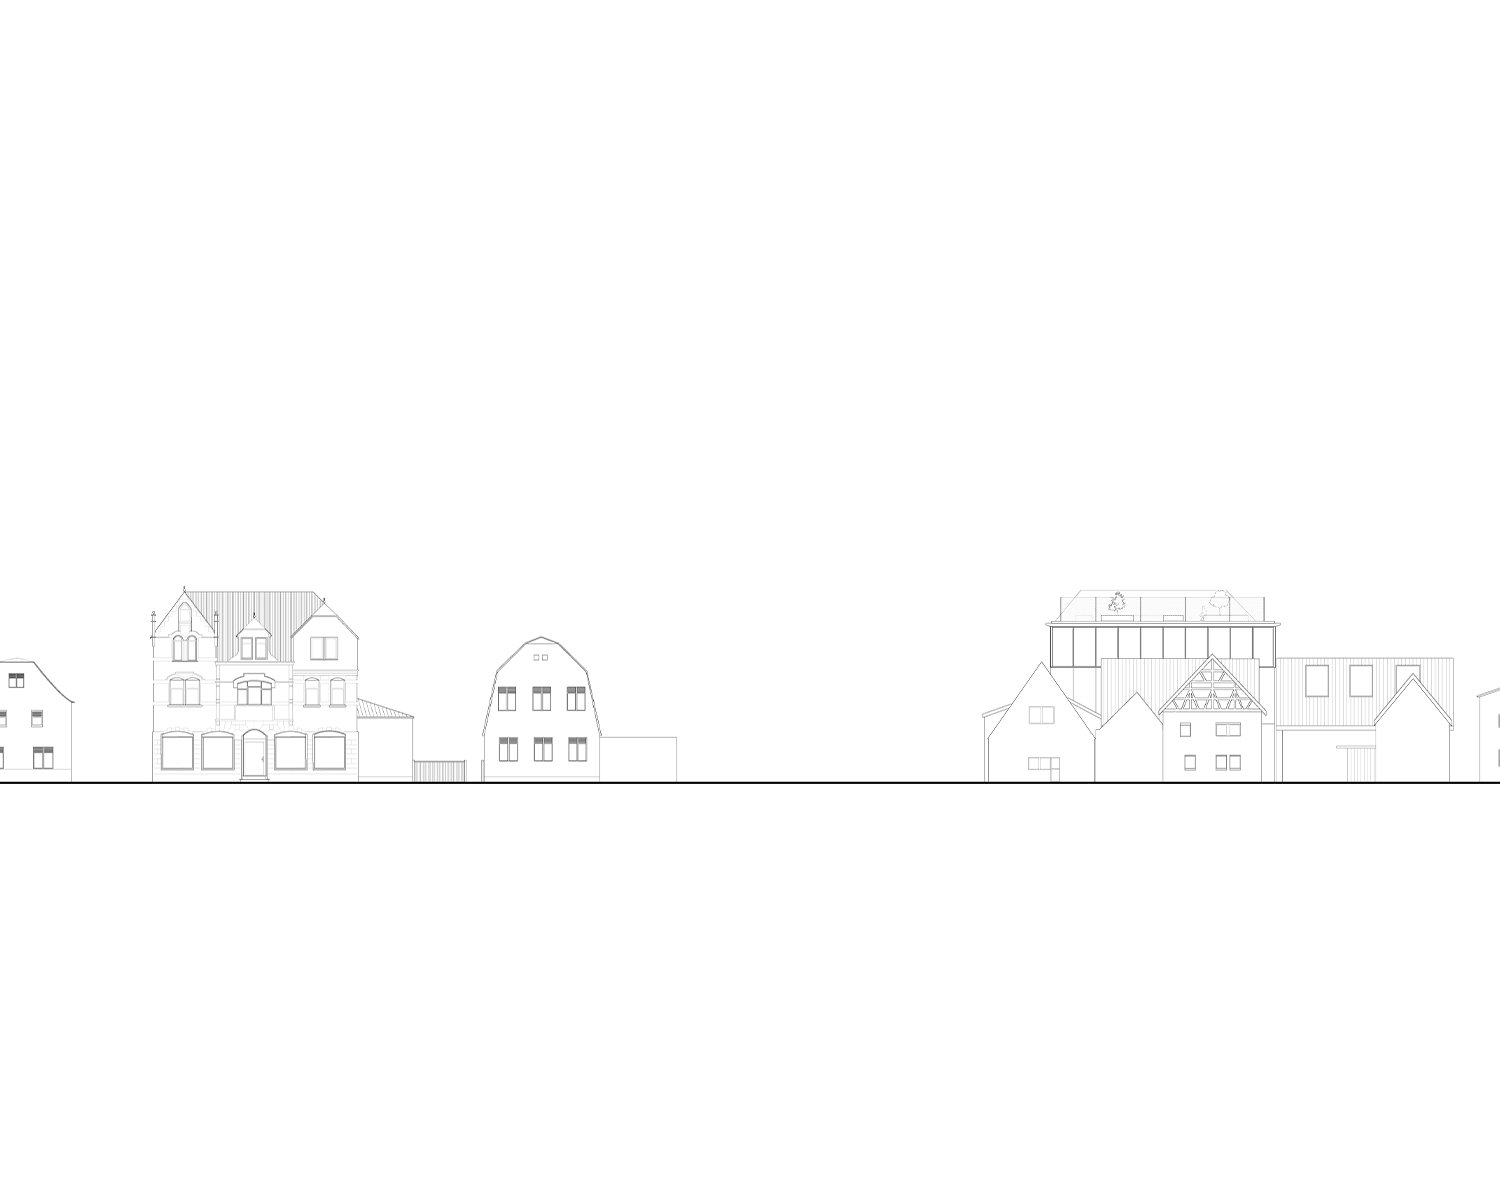
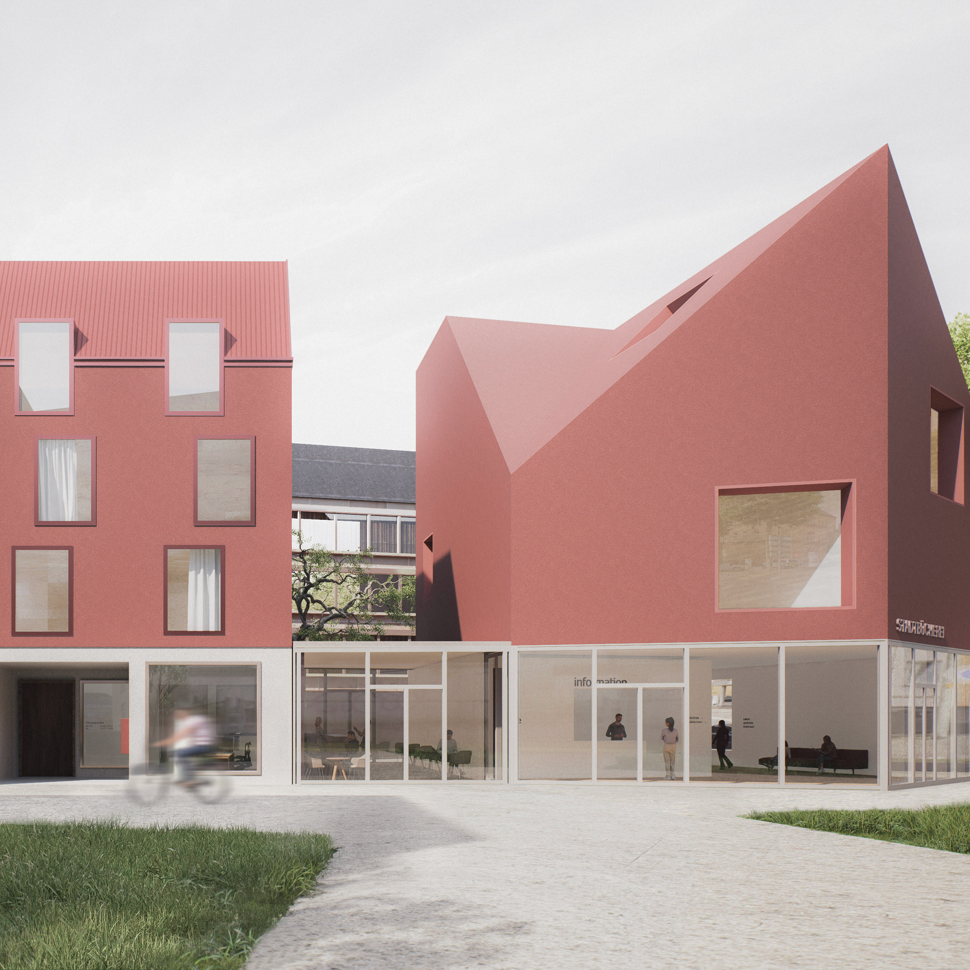
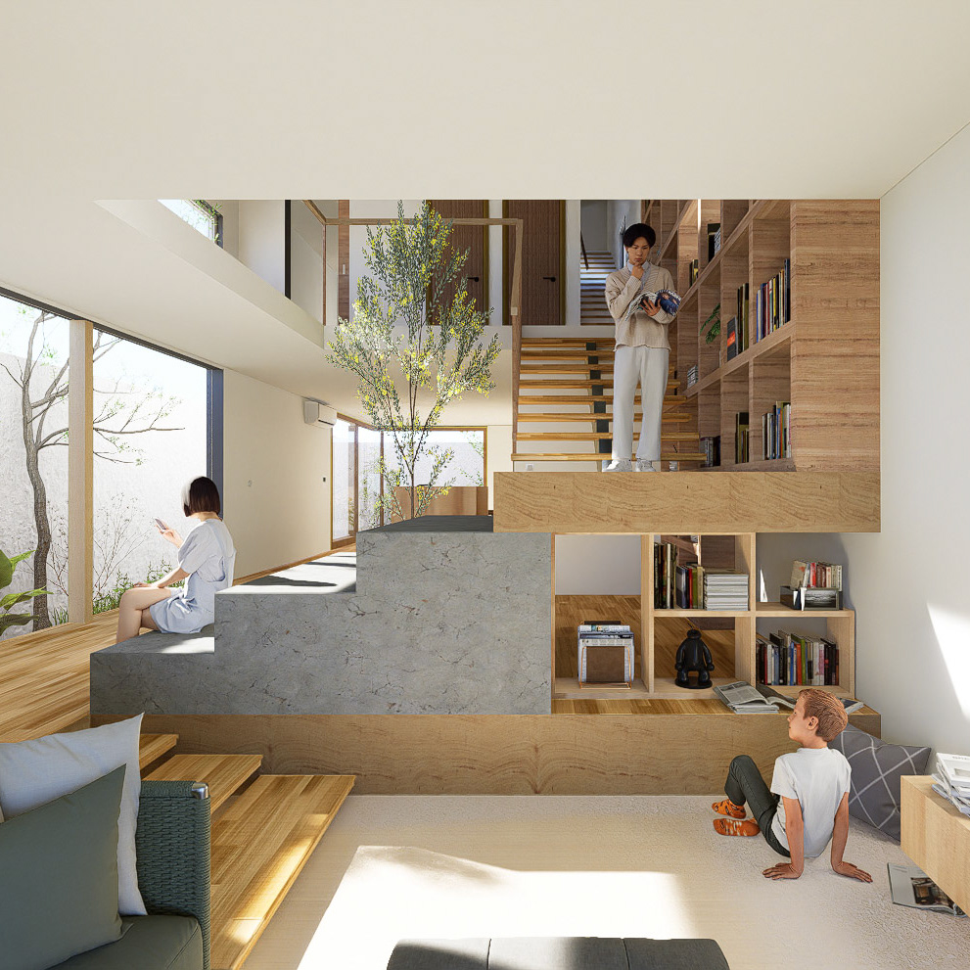
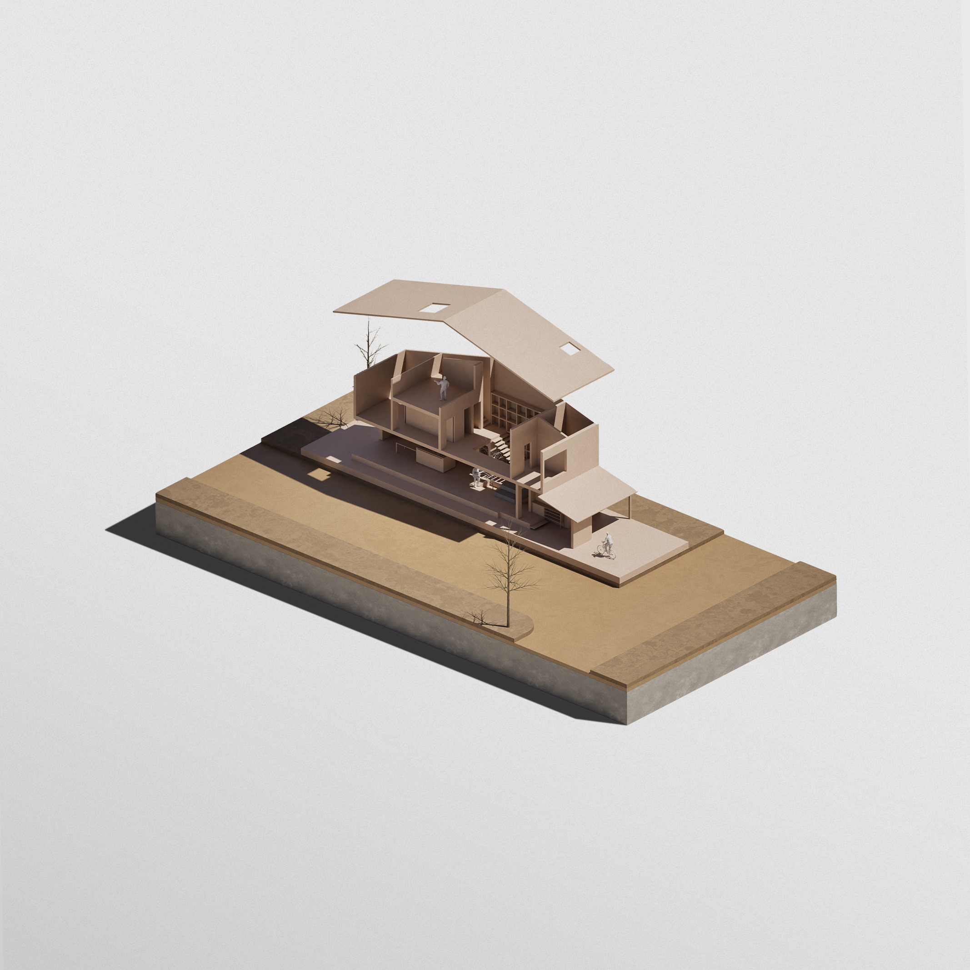
The listed east facade of the historic Haus Löb on Groß-Gerauer-Straße, which is the main connecting street to the building entrance, has been preserved in its original form. A new extension has been added next to the existing building. This primarily serves as vertical circulation and functionally connects the floors. On the second floor, the interior walls were rearranged to improve the visitor flow. This creates exciting visual connections to the exhibitions below and offers a new spatial experience that allows visitors to engage with history from a different perspective.
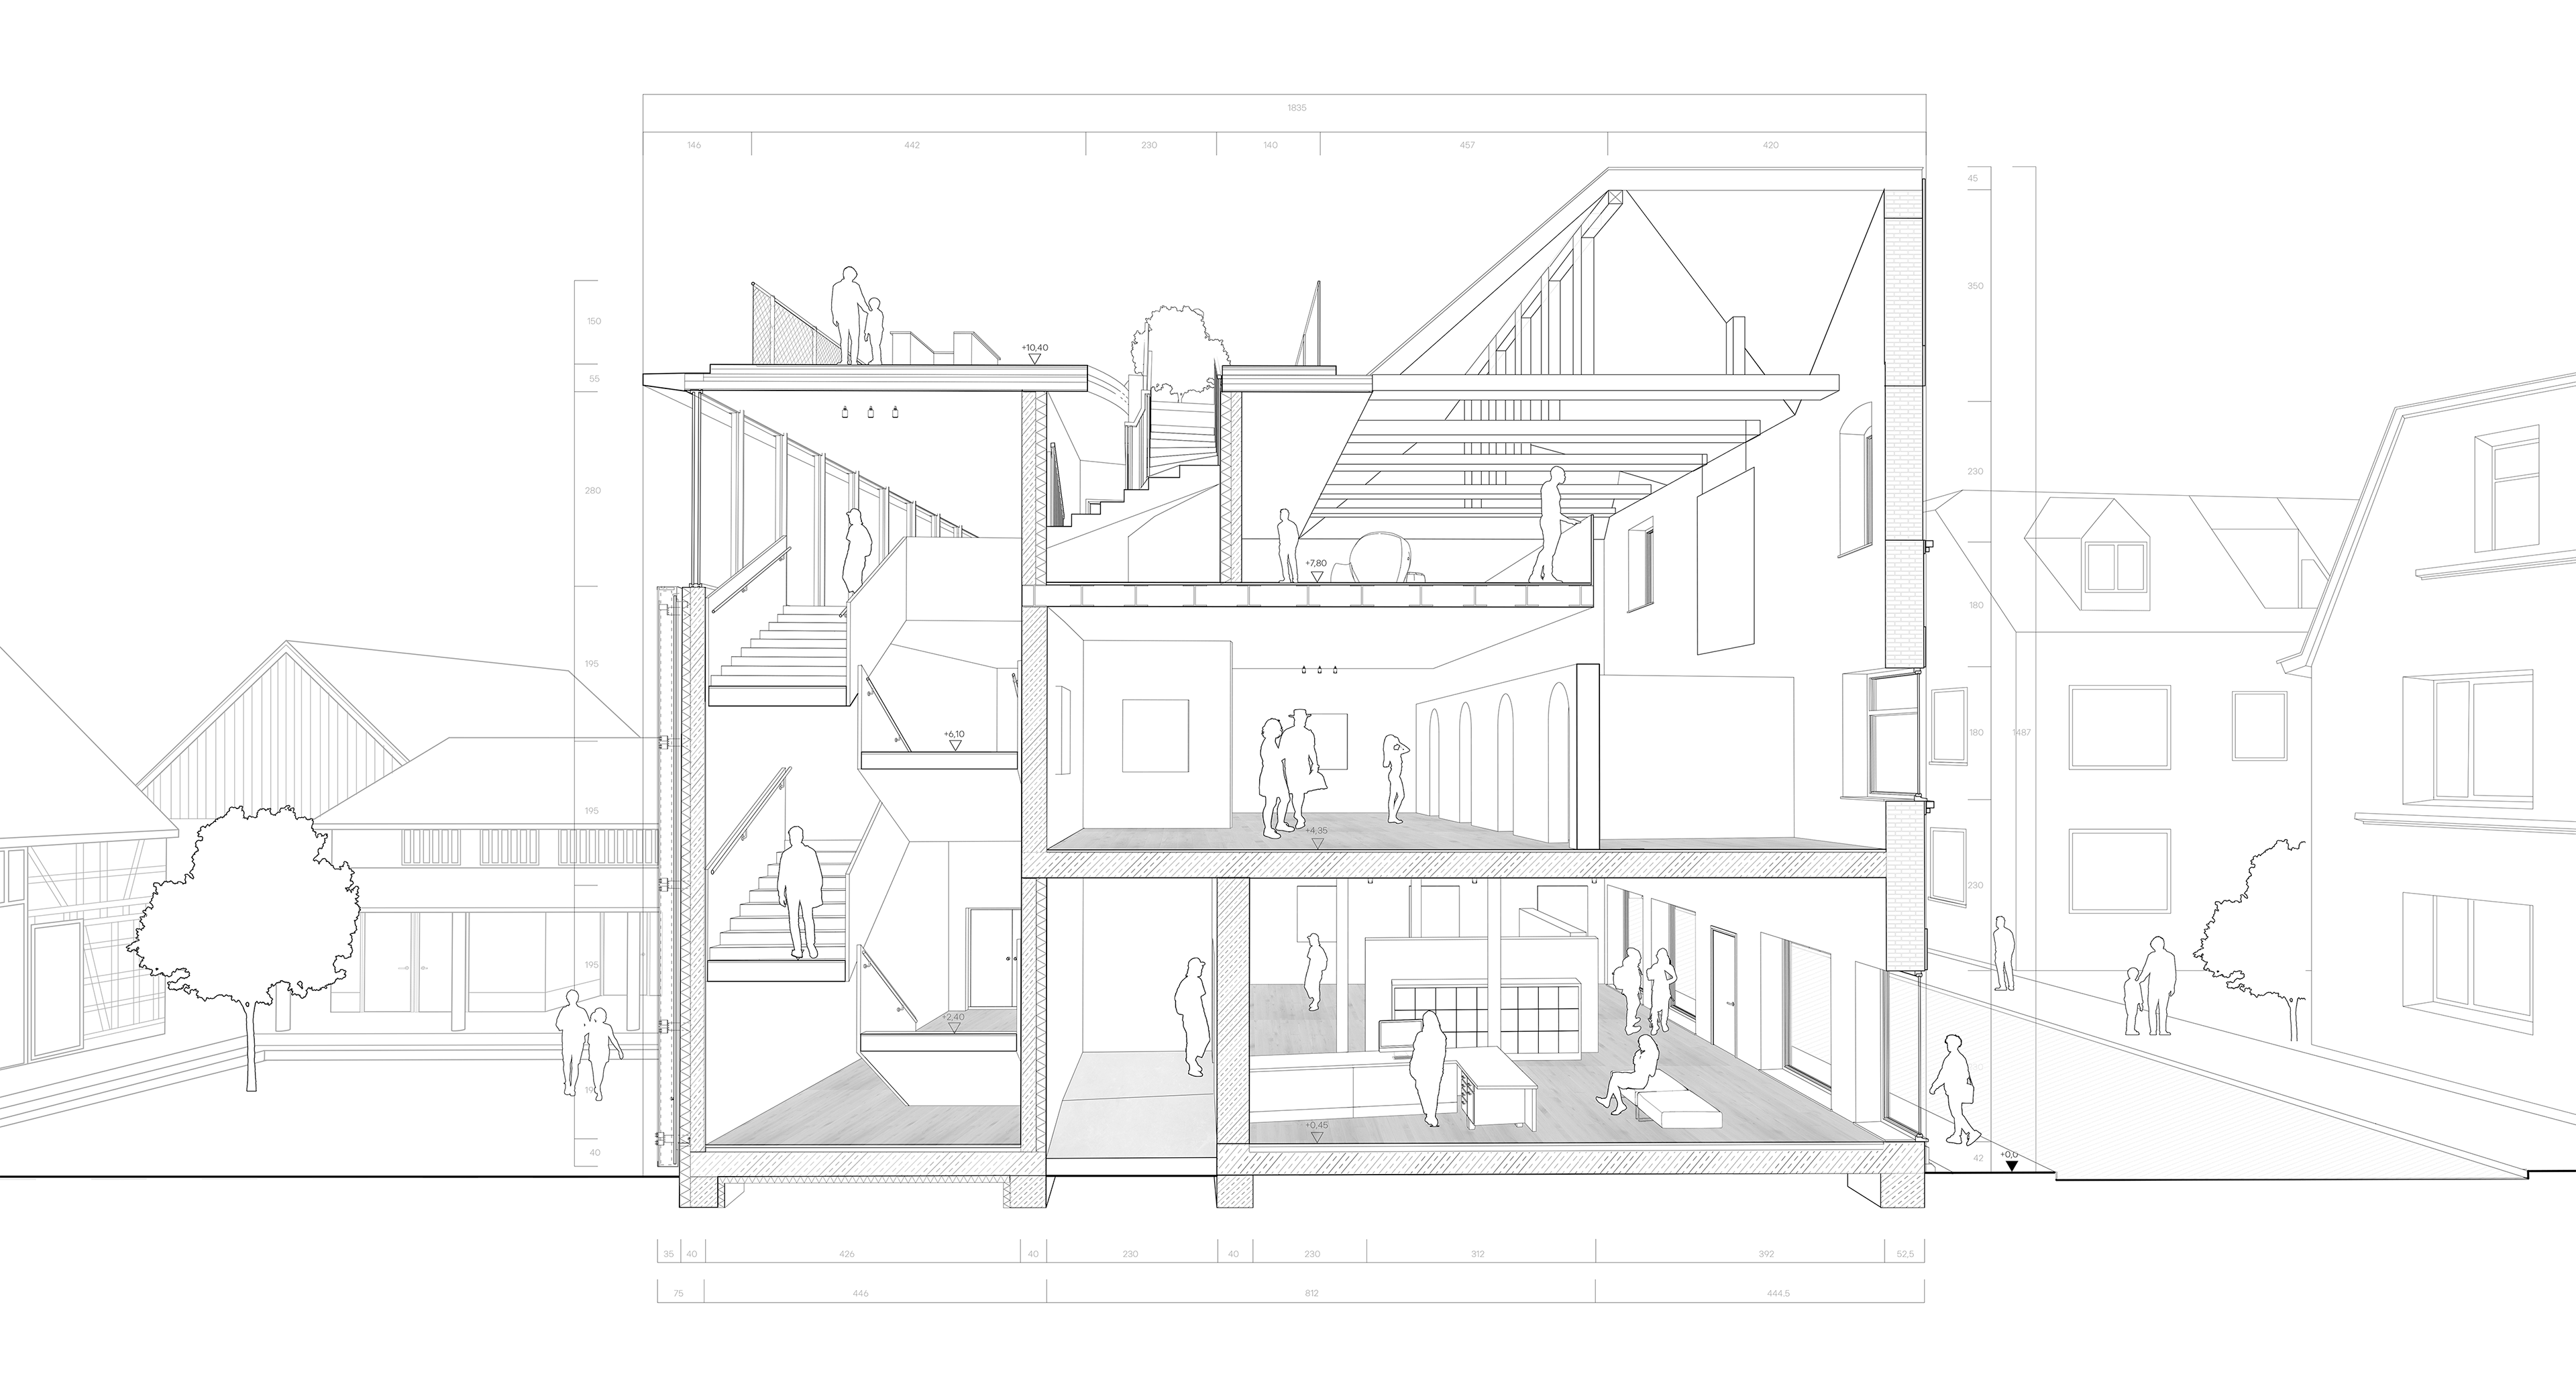
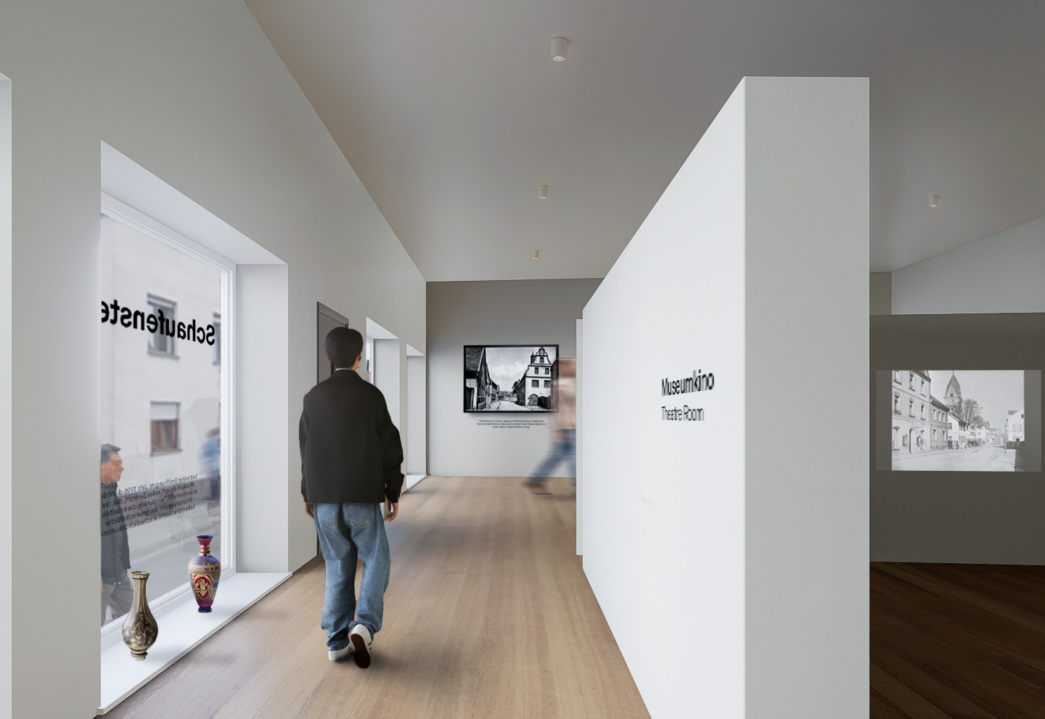
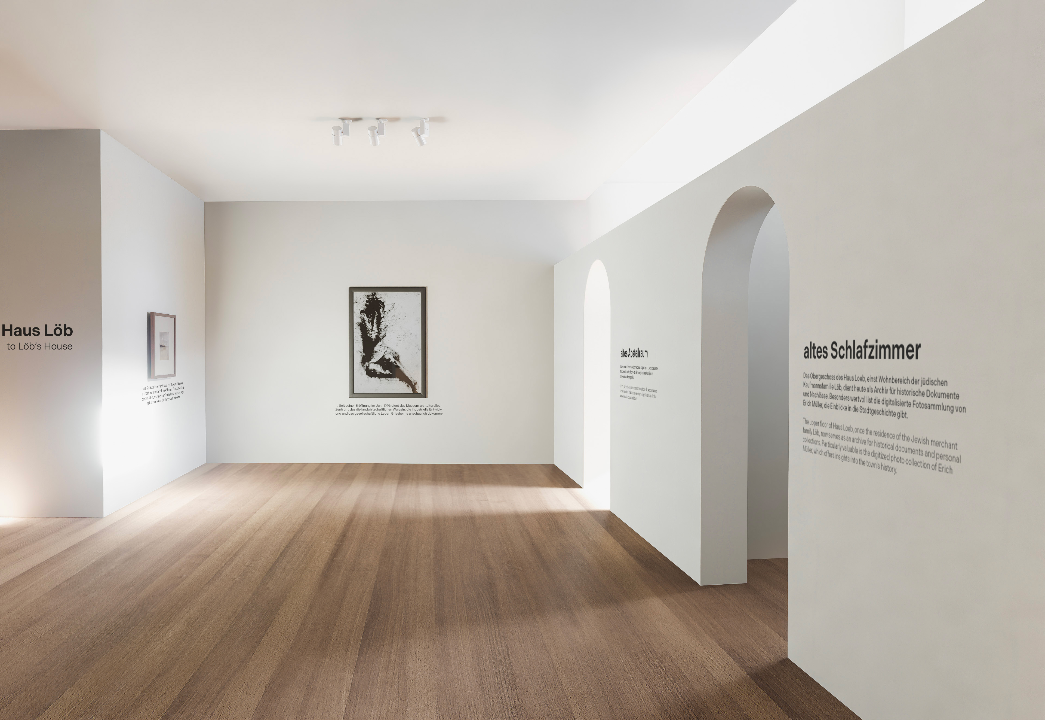
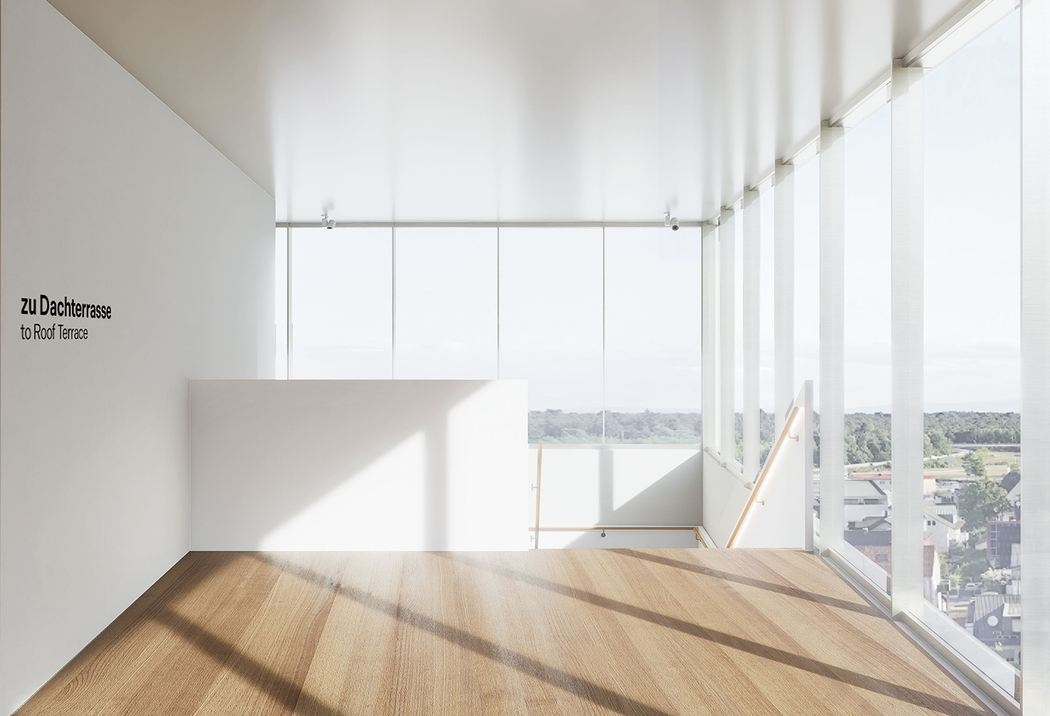
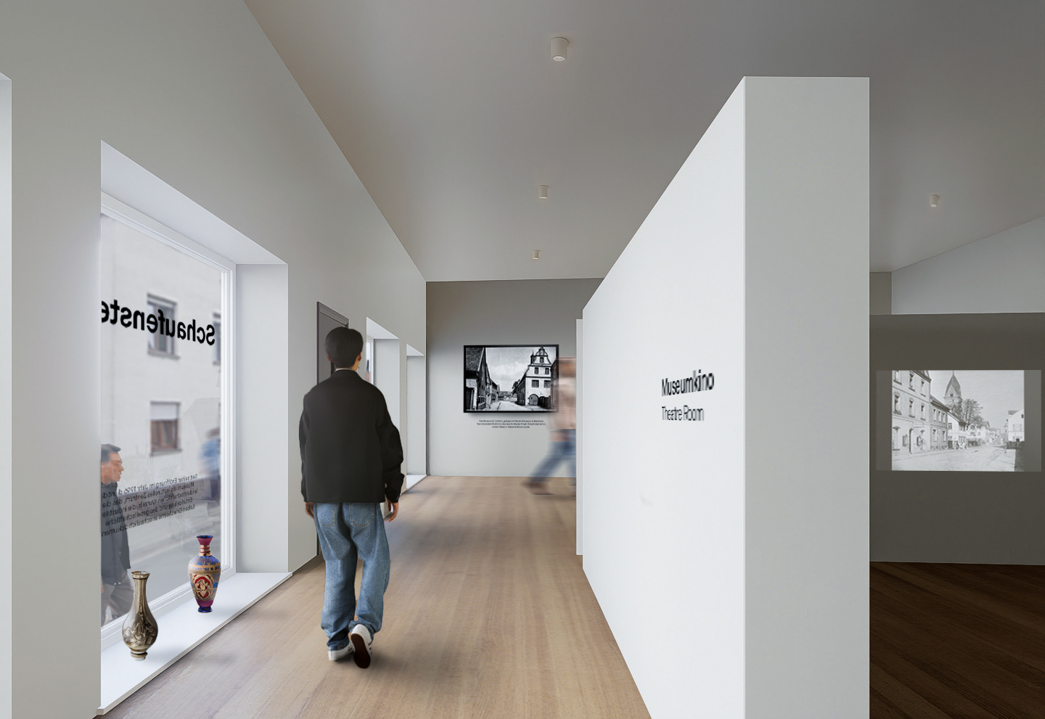
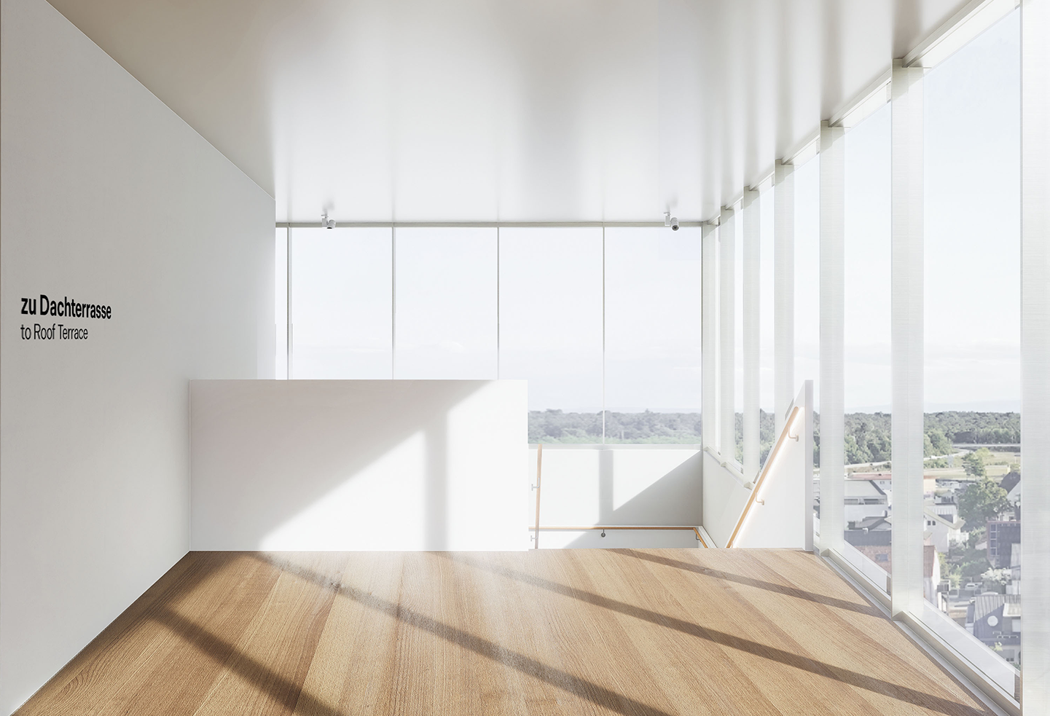
While preserving the original façade, a display window area was created that showcases selected objects and offers a glimpse from the outside before the hallway leads visitors to the museum theatere, where a short film on the history of the Griesheim Museum is shown. The second floor houses the permanent exhibition featuring original objects from the former Löb House and complementary special exhibitions; the layout largely follows the historic floor plan, featuring a storage room, bedroom, living room, and kitchen. The staircase leads to the panoramic gallery, which offers a view across the museum grounds—as well as to host an exhibition where local artists can present their works to a broad audience. The rooftop terrace offers an impressive panoramic view over Griesheim all the way to the Luther Church.
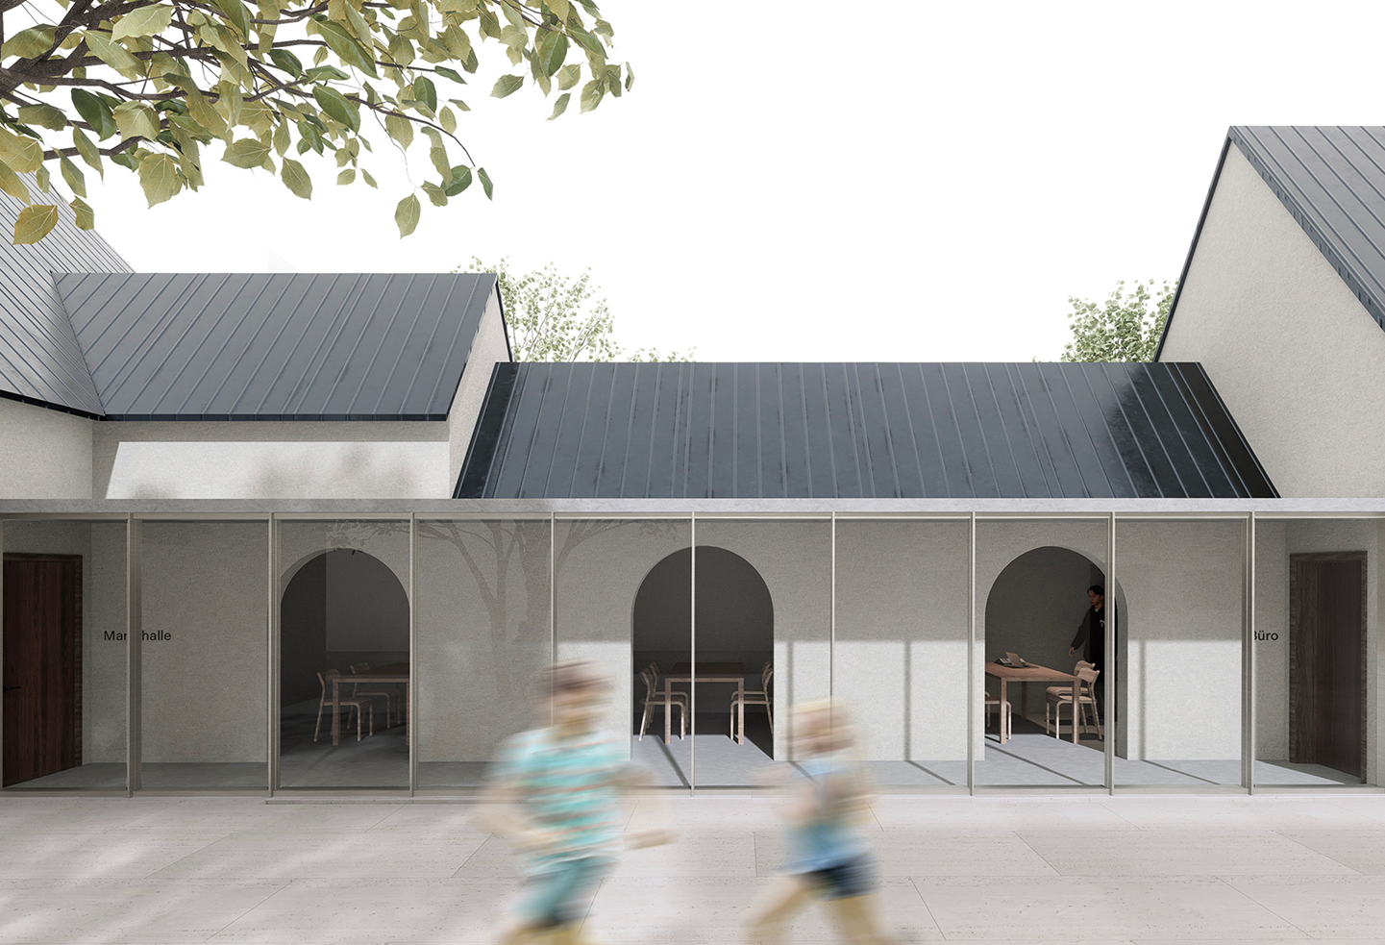
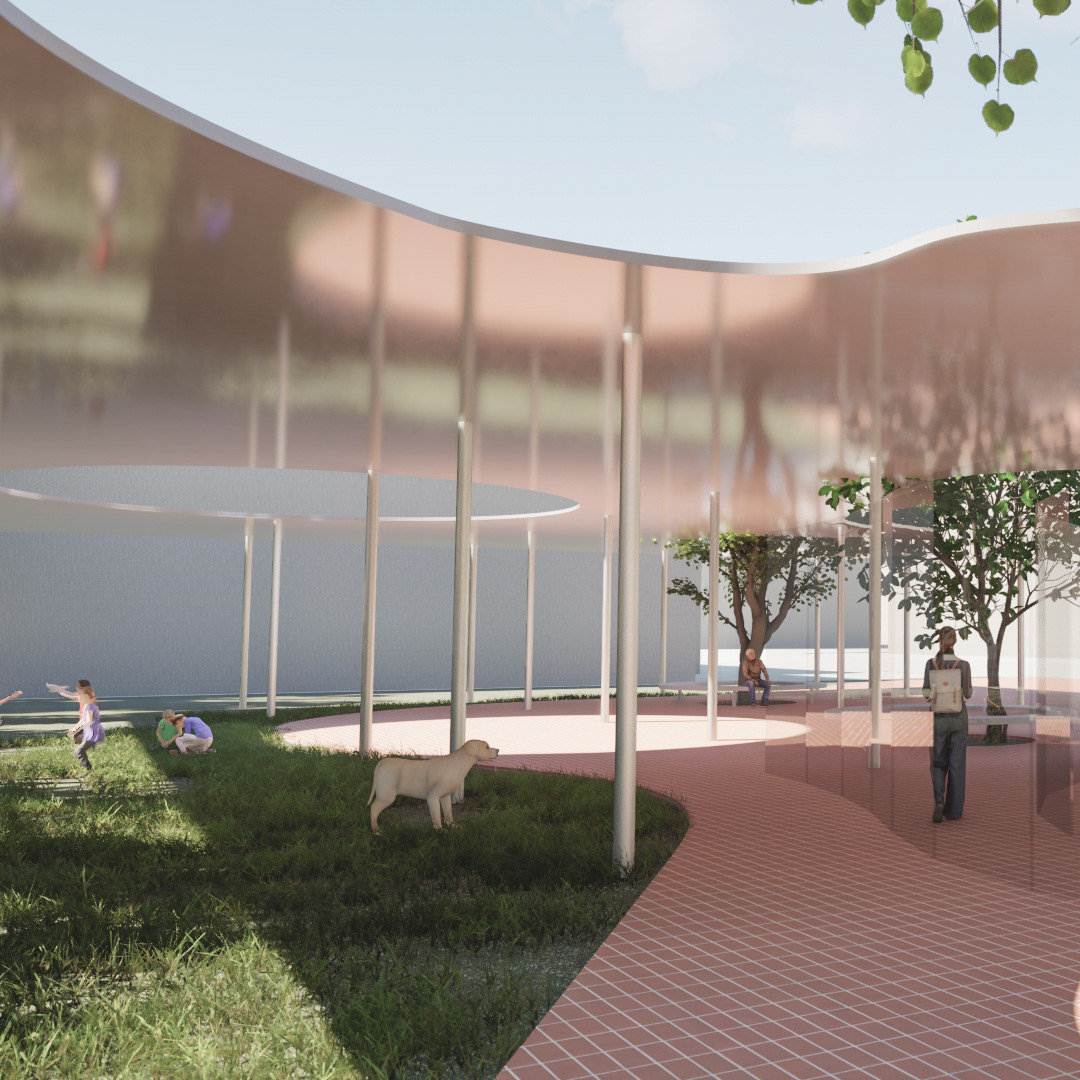
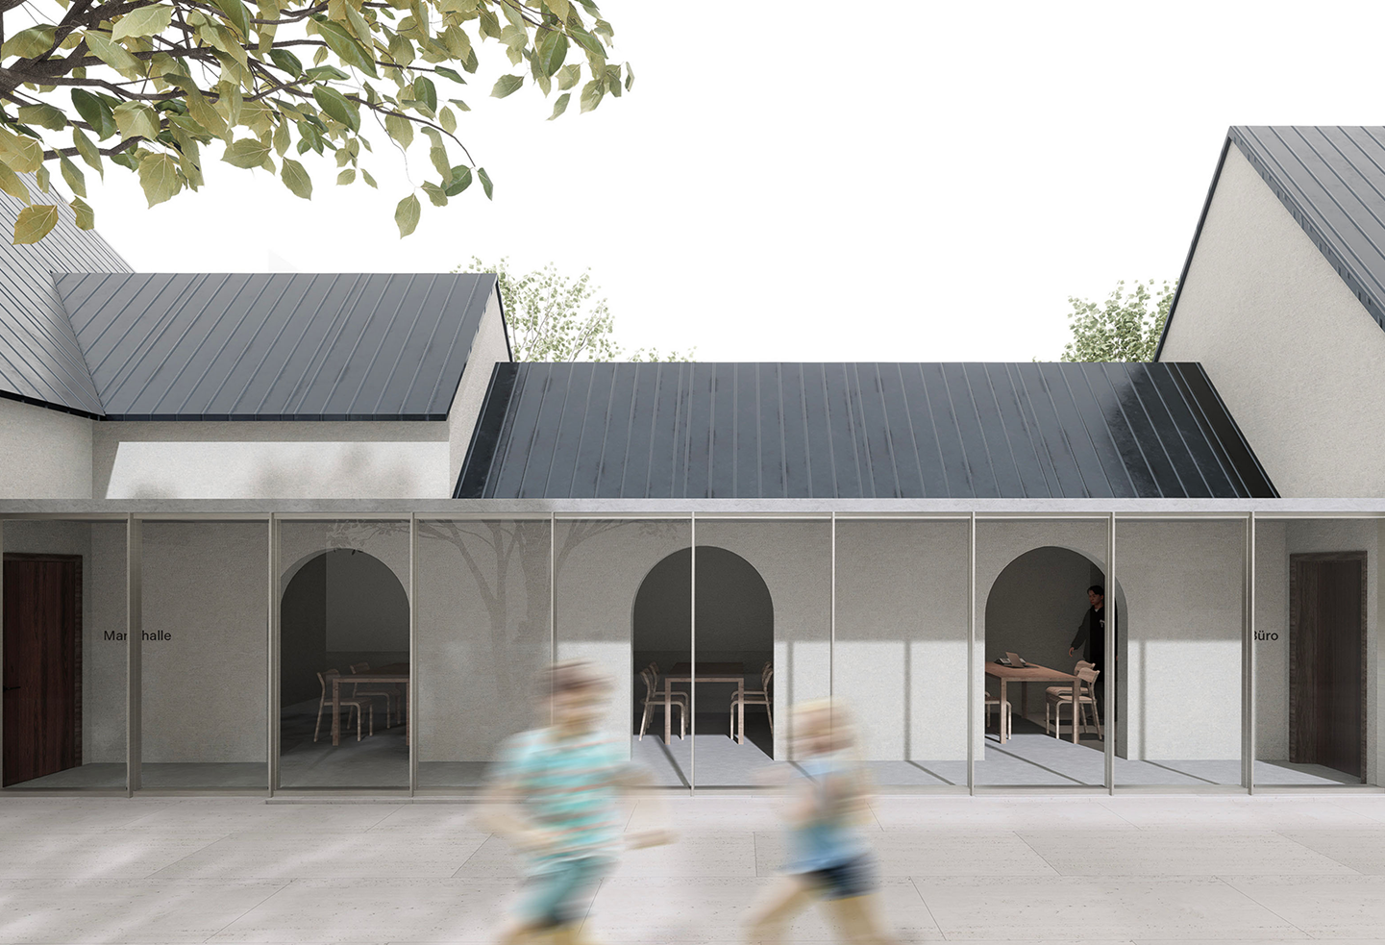
The museum grounds were also renovated—including the old barn and three previously unused buildings. These spaces were repurposed to create a connection between the individual areas. The barn is intended to serve as a new market hall, where a weekly market can also be held in the future. There are also area provided for co-working space for everyone and additional area for working space for museum workers and also daycare for children, especially living in the proposed housing complex.
Contributor : Sherly Sulaiman
Gallery