

project type: barrier-free living, public space
location : limburg, germany
year : 2026
location : limburg, germany
year : 2026
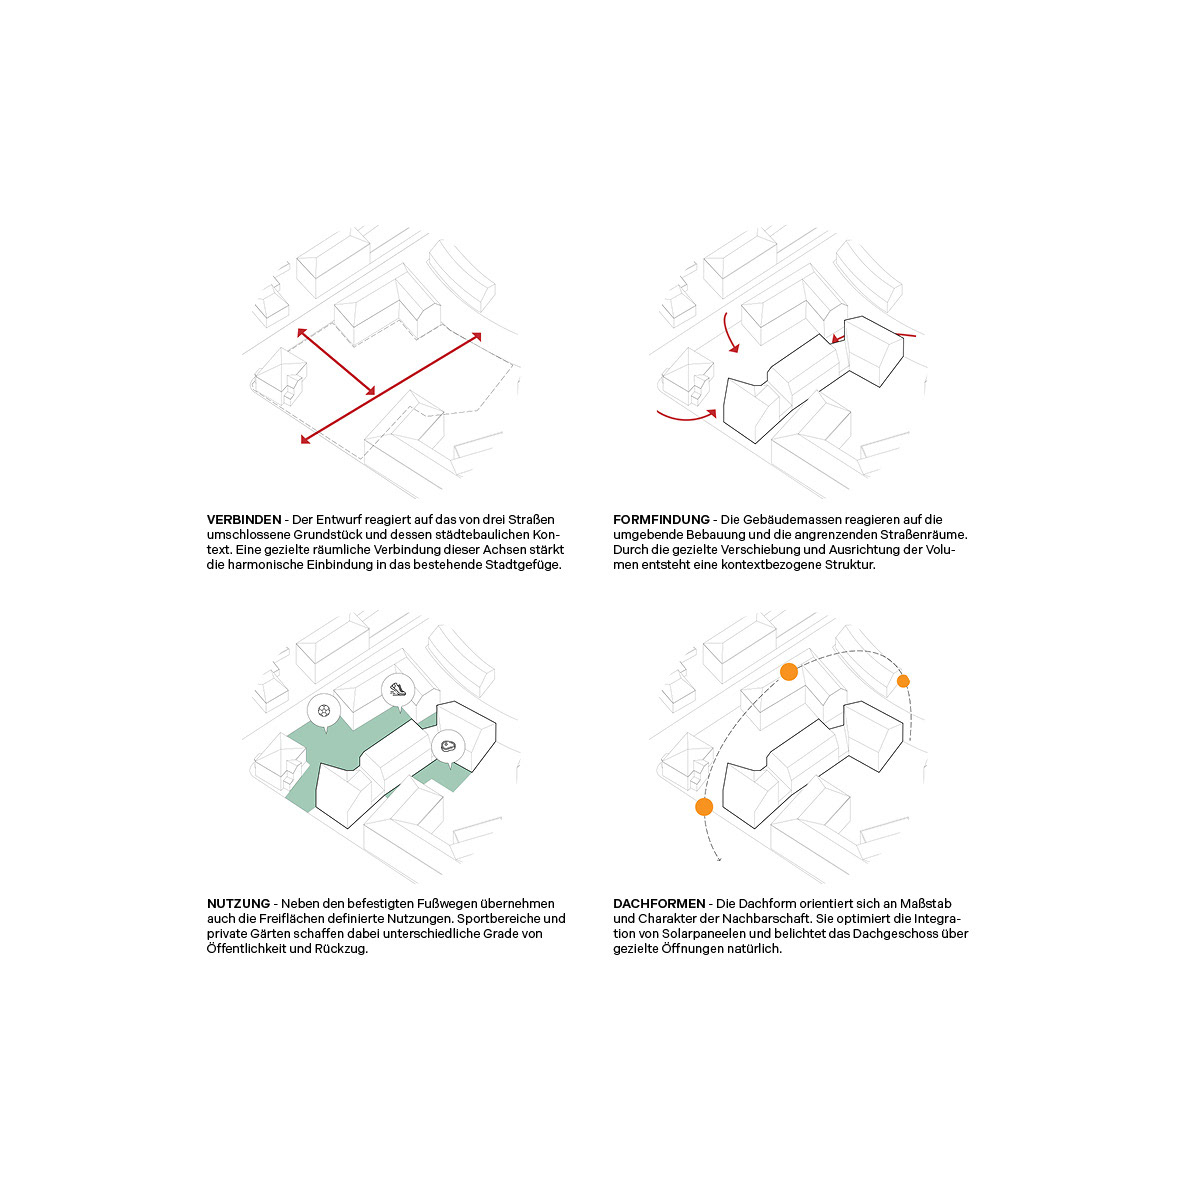
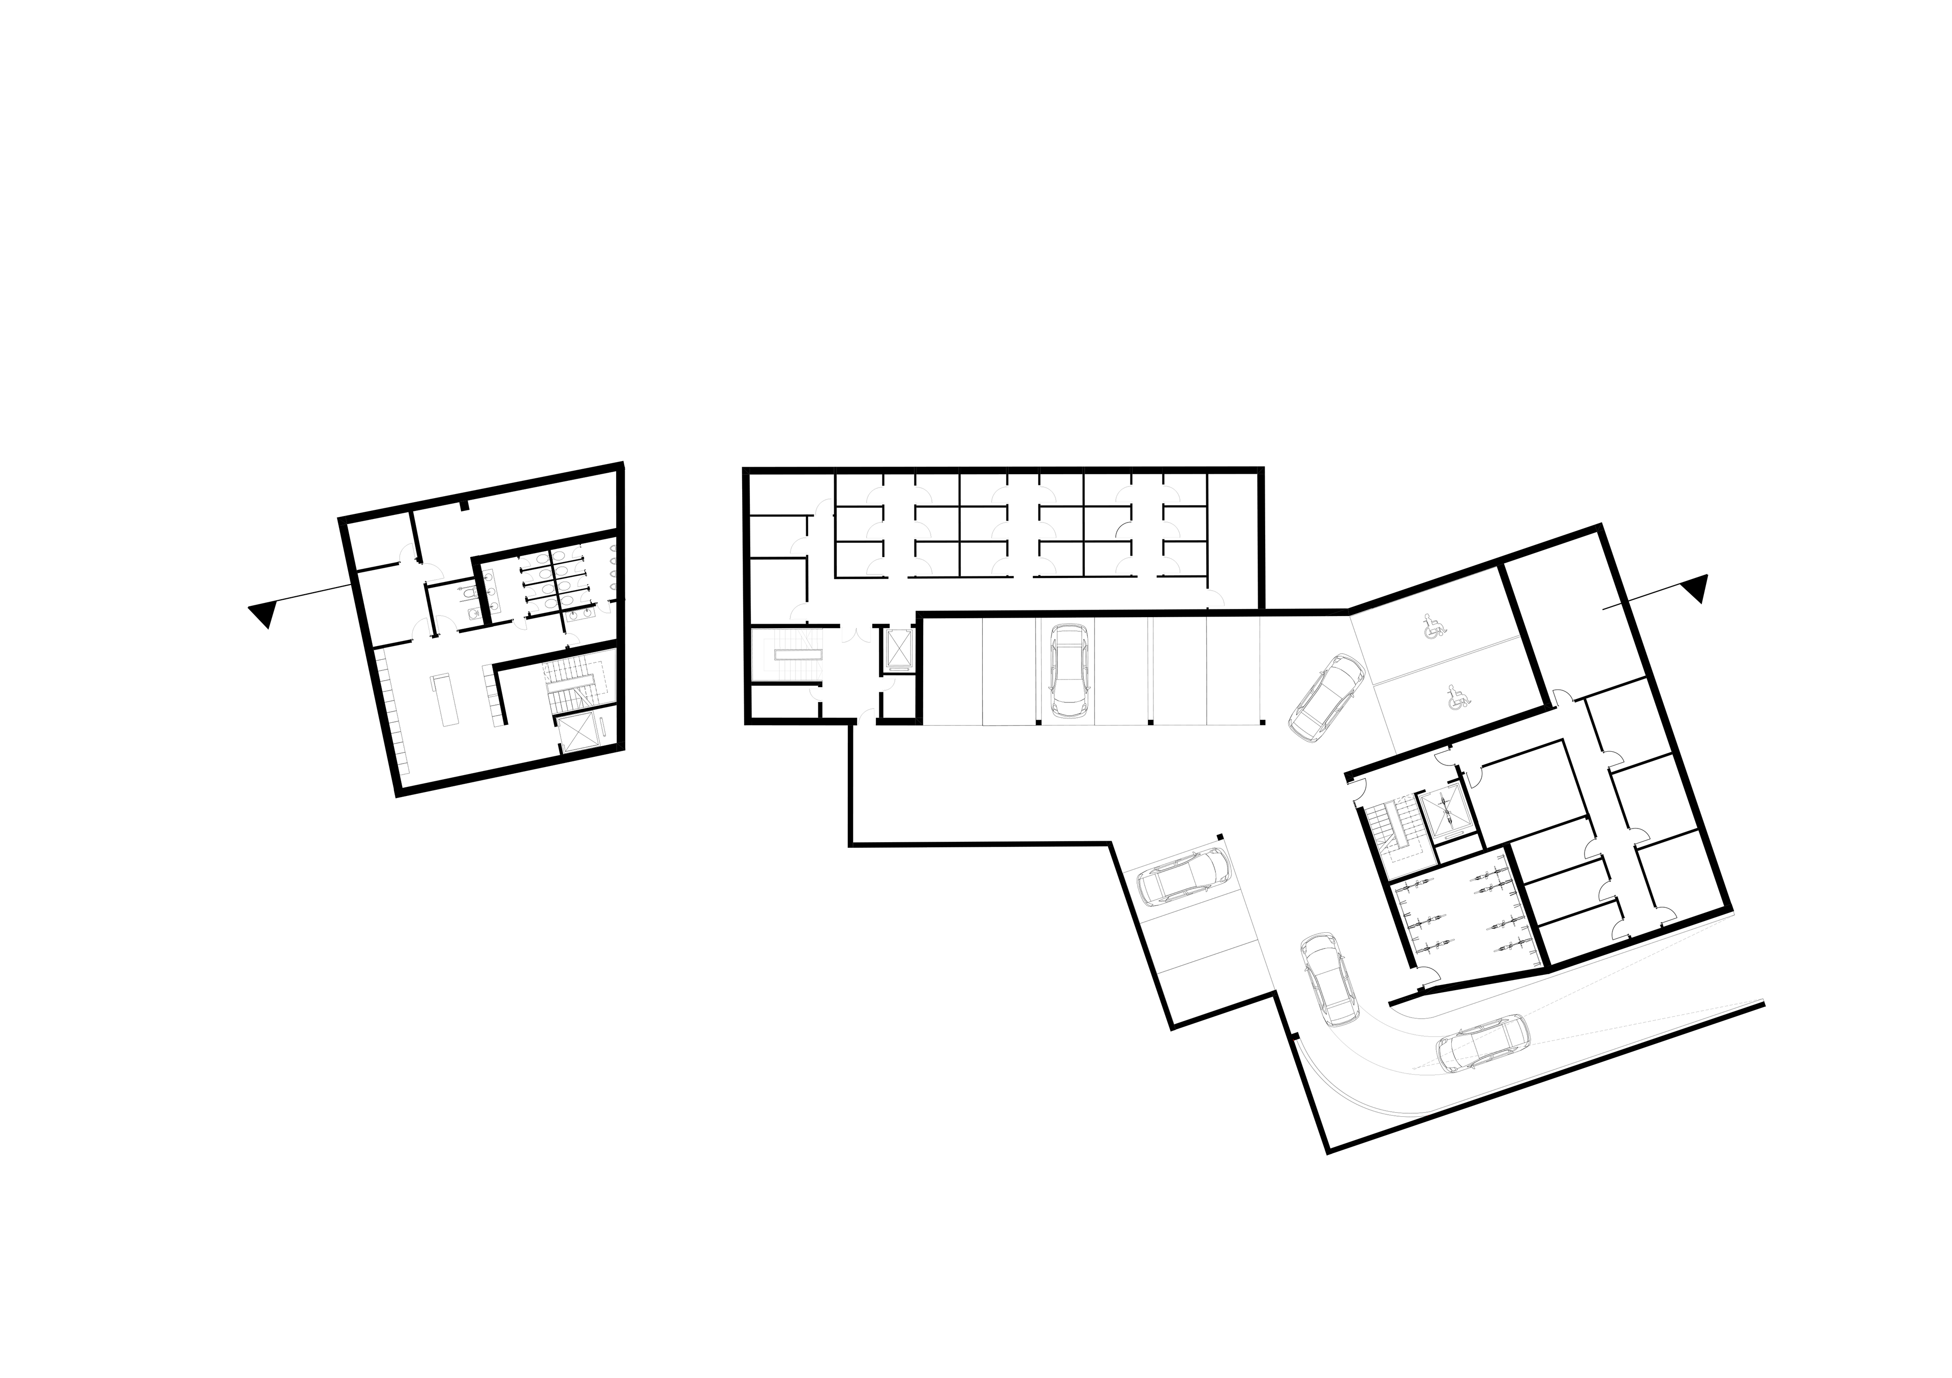
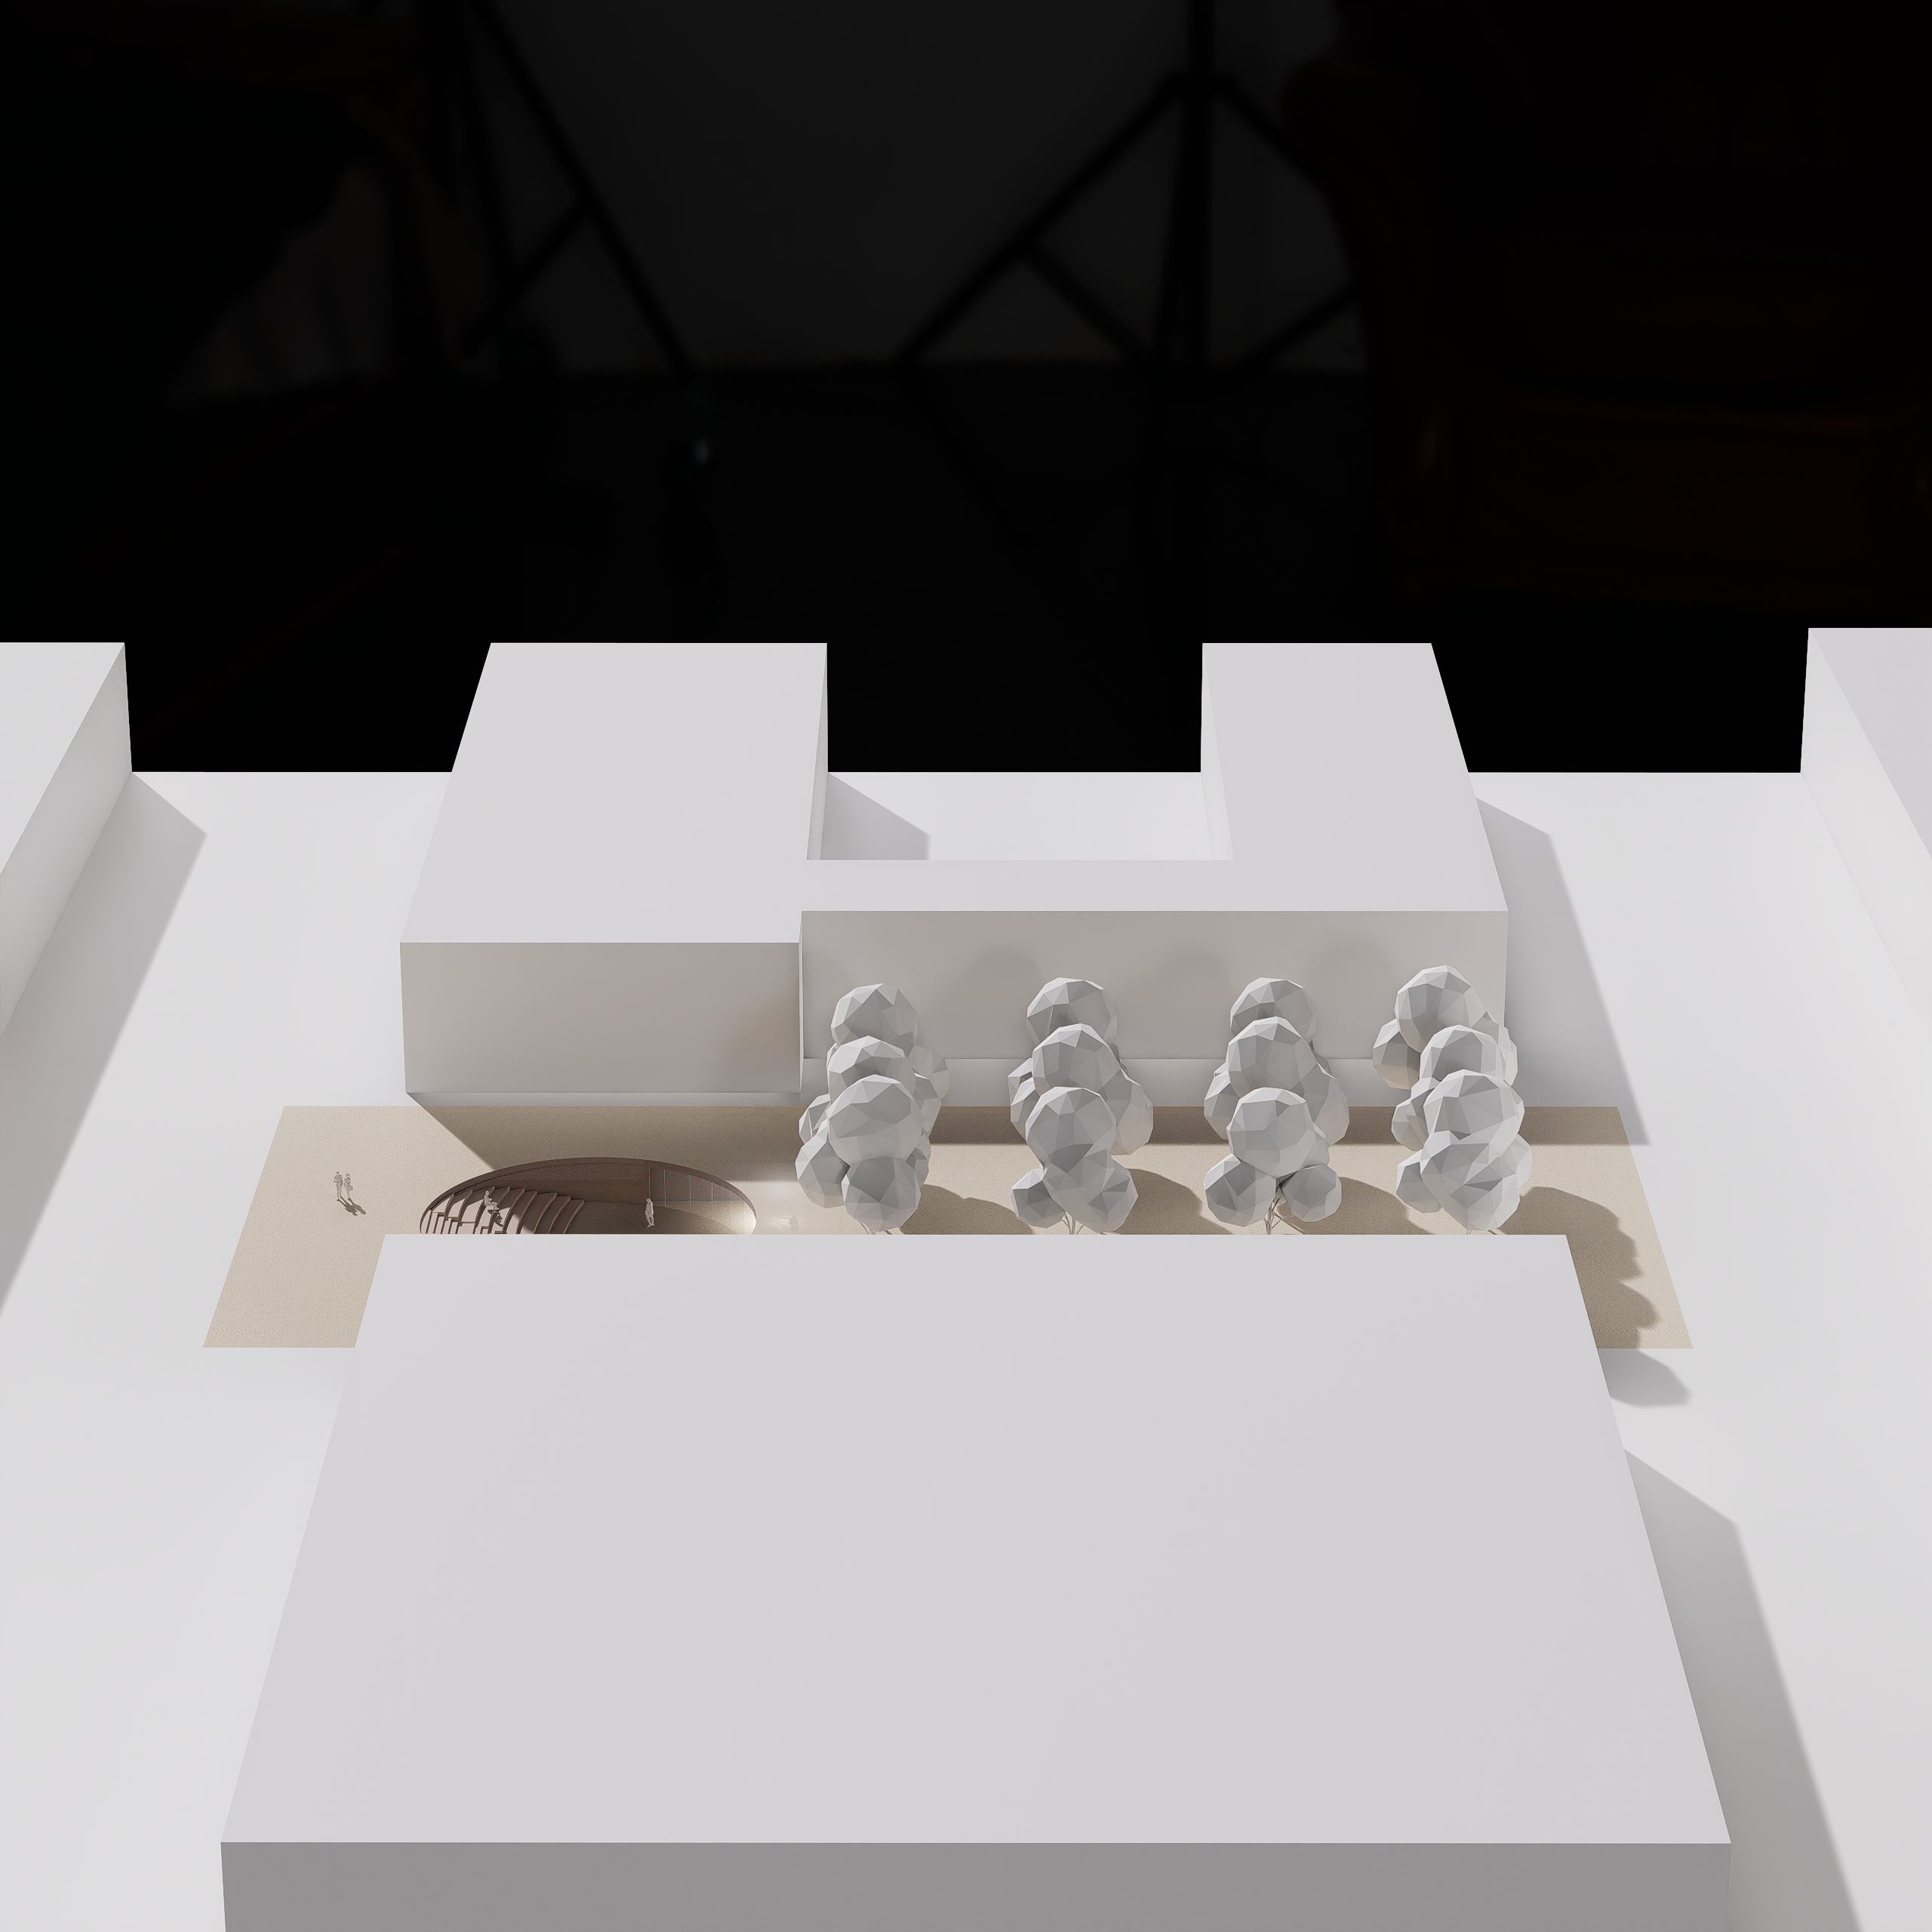
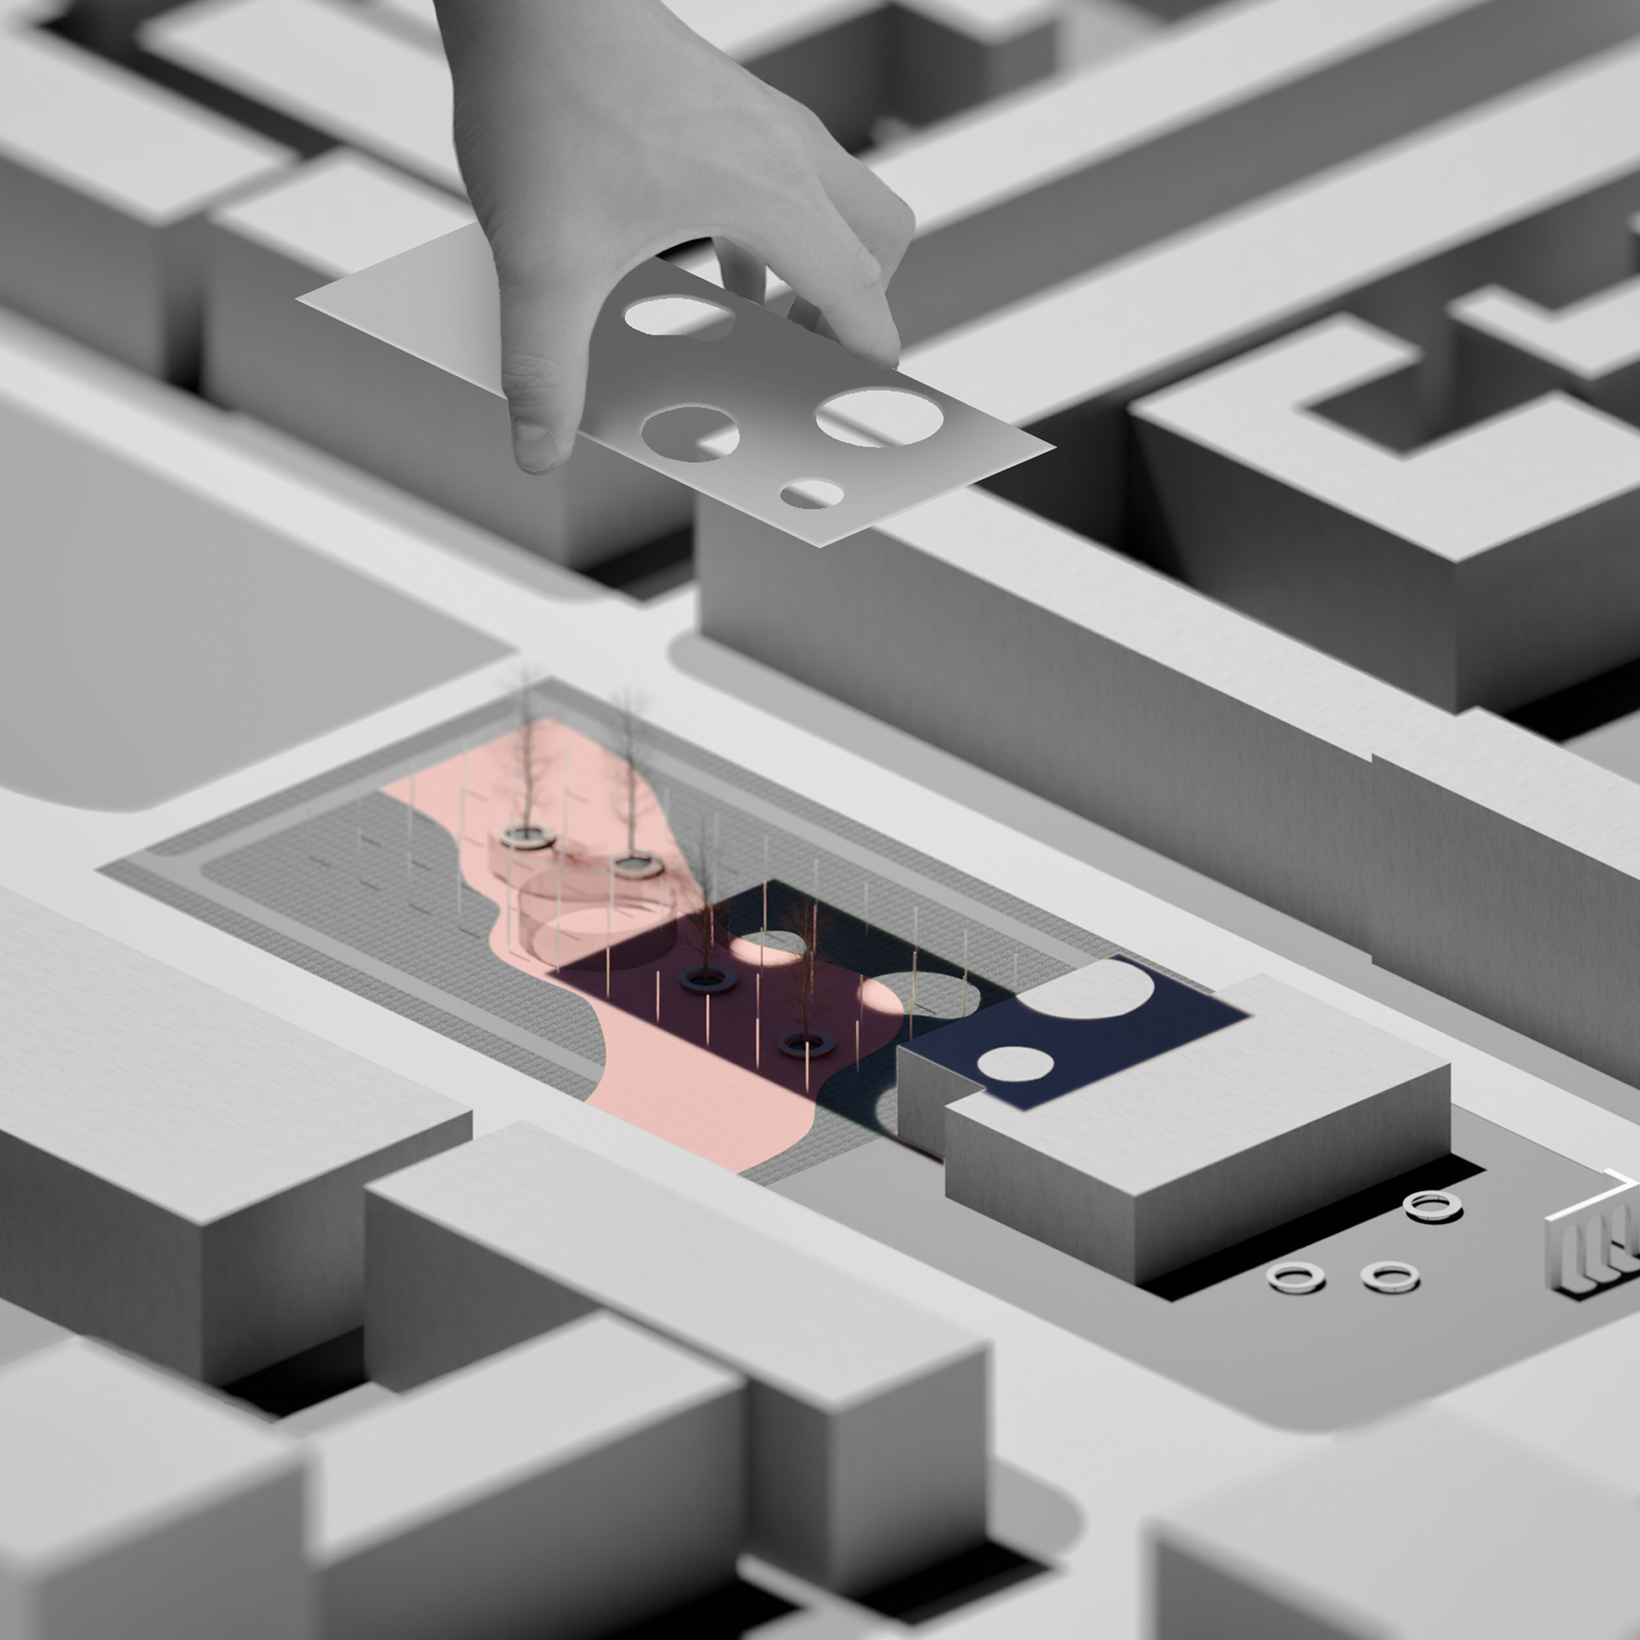
The historic Limburg area is seeing growing demand for accessible housing. The irregularly shaped lot and the surrounding buildings shape the orientation, scale, and lighting conditions of the project, which combines living, learning, and working. These functions overlap through the community, which serves as a unifying “fourth place”. A central open area connects three streets via organic, accessible pathways and offers flexible space for small events. All accessible apartments are centrally located, featuring integrated emergency call systems and views of the greenery. Wheelchair users have access via an automatic entrance; an elevator provides access to all levels, including the underground parking garage and basement storage rooms.
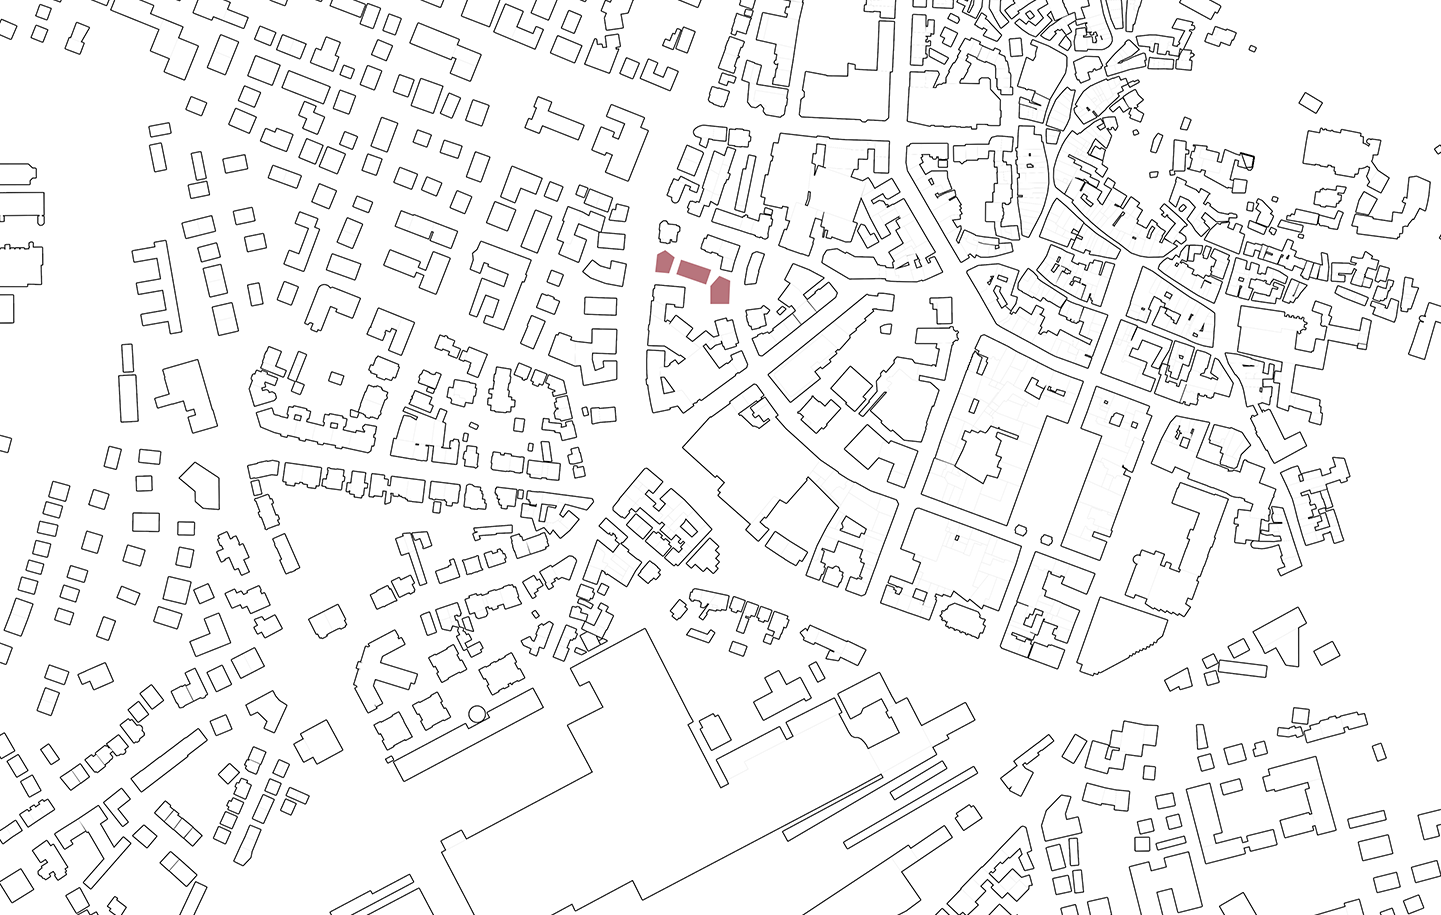
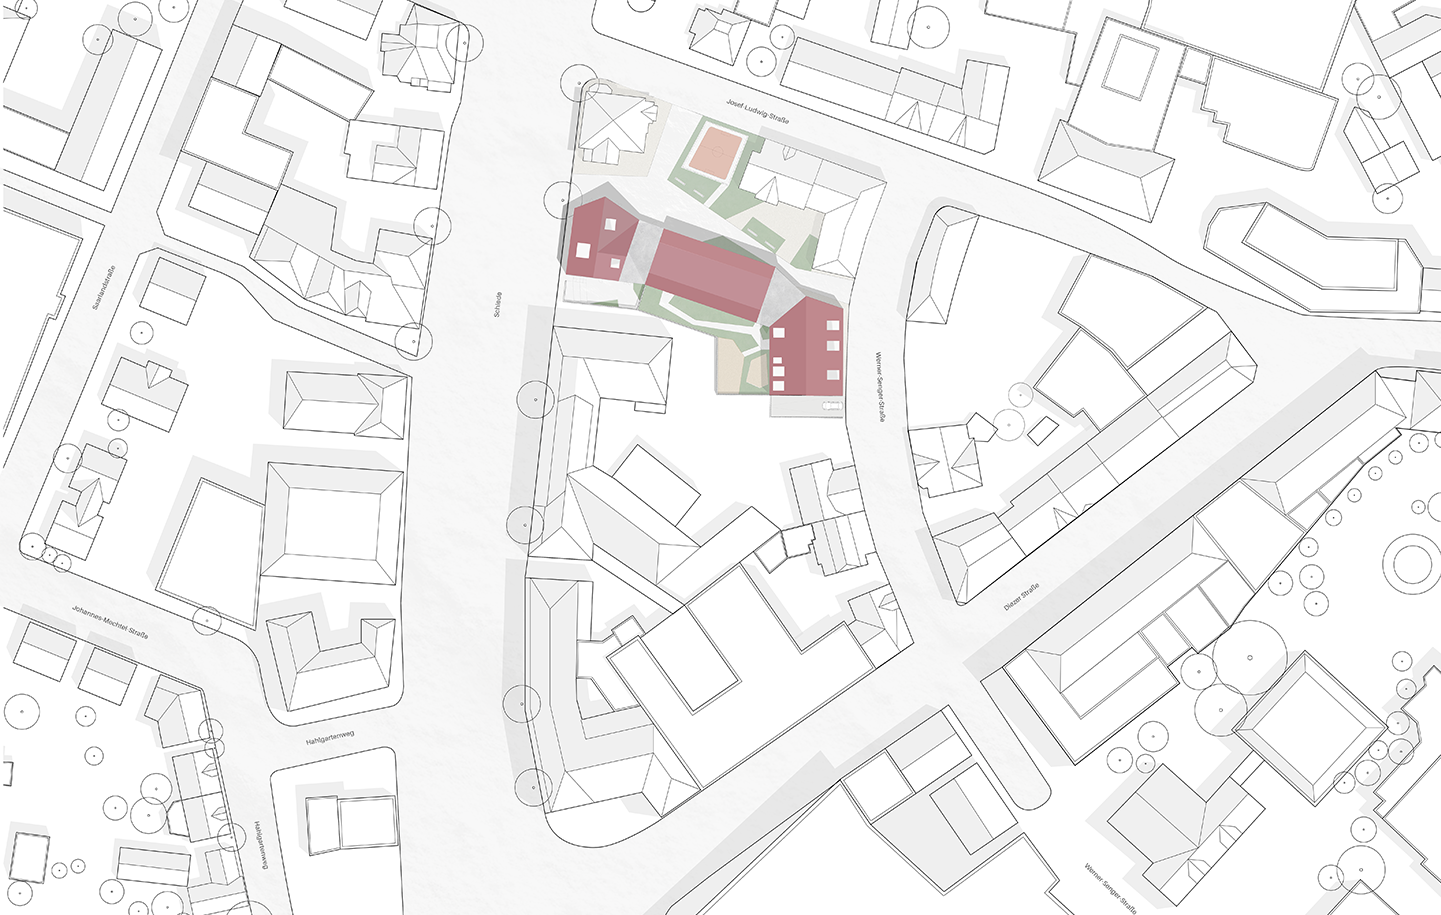
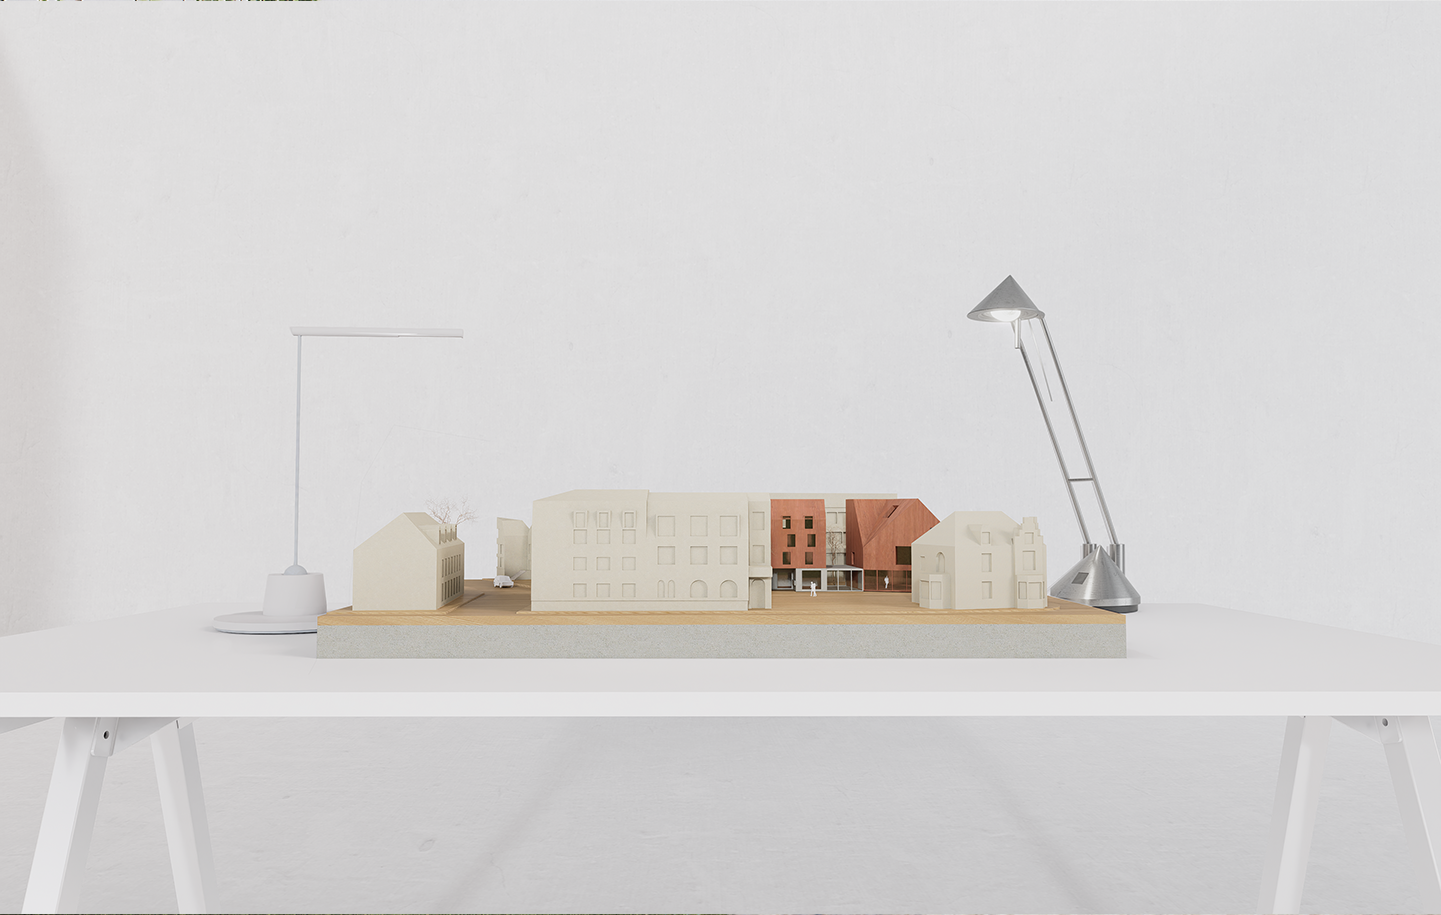
The striking division of Limburg along the Schiede River is evident: to the right lies the historic old town, characterised by its blocky, dense, small-scale development and the Neumarkt. To the left is a modern, open layout with more spaces. The proposed site is very well-connected located on a main street and the surrounding area is characterised by residential and commercial use. The proposed design incorporates a gathering place and public space within the complex and accessible undeground parking spaces also aims to minimise street noise effectively.
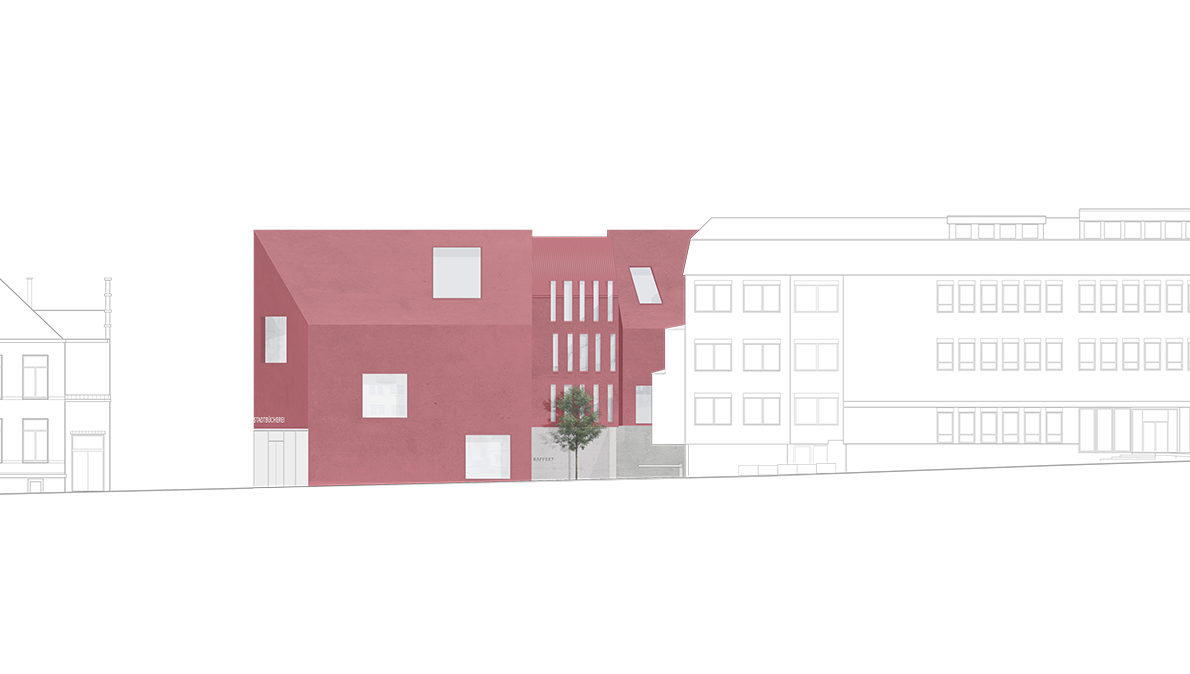
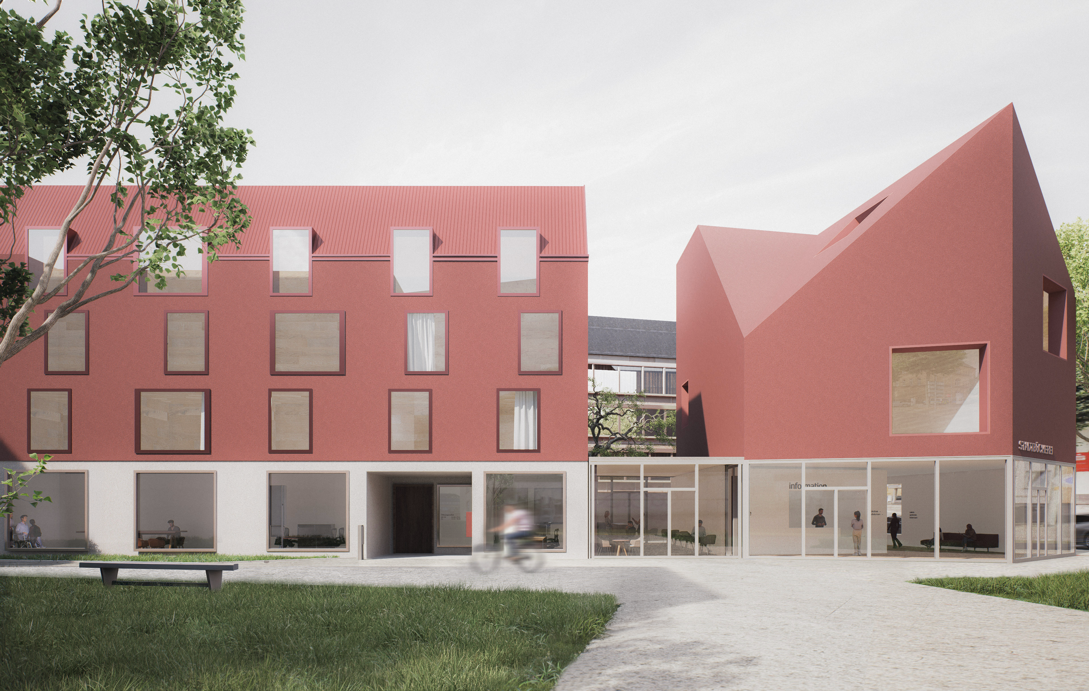
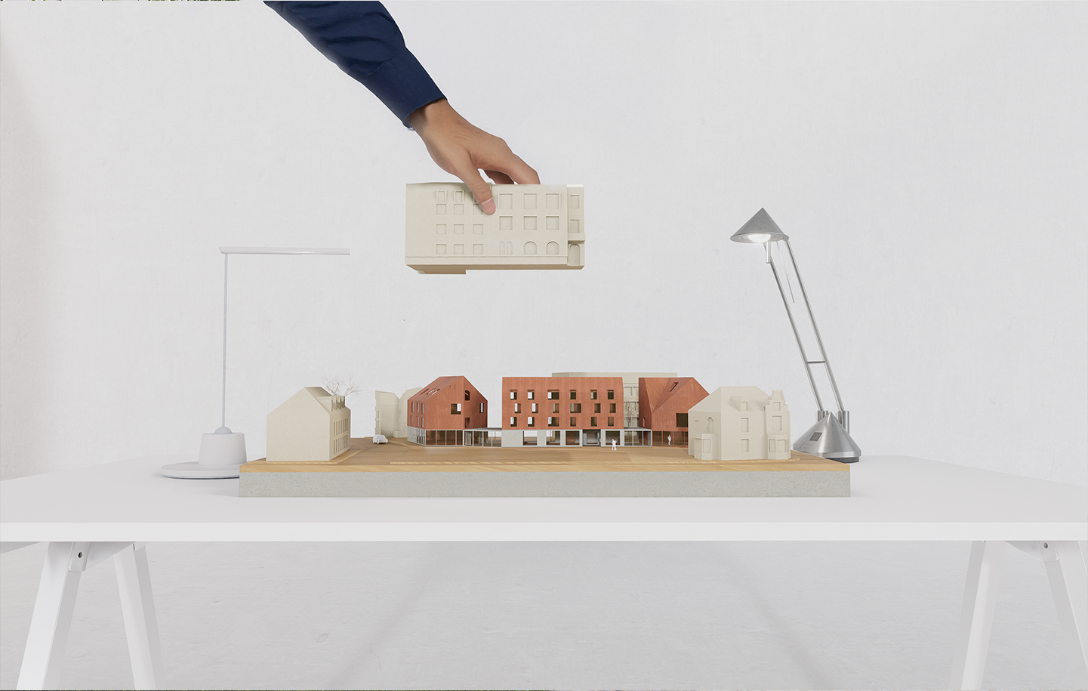
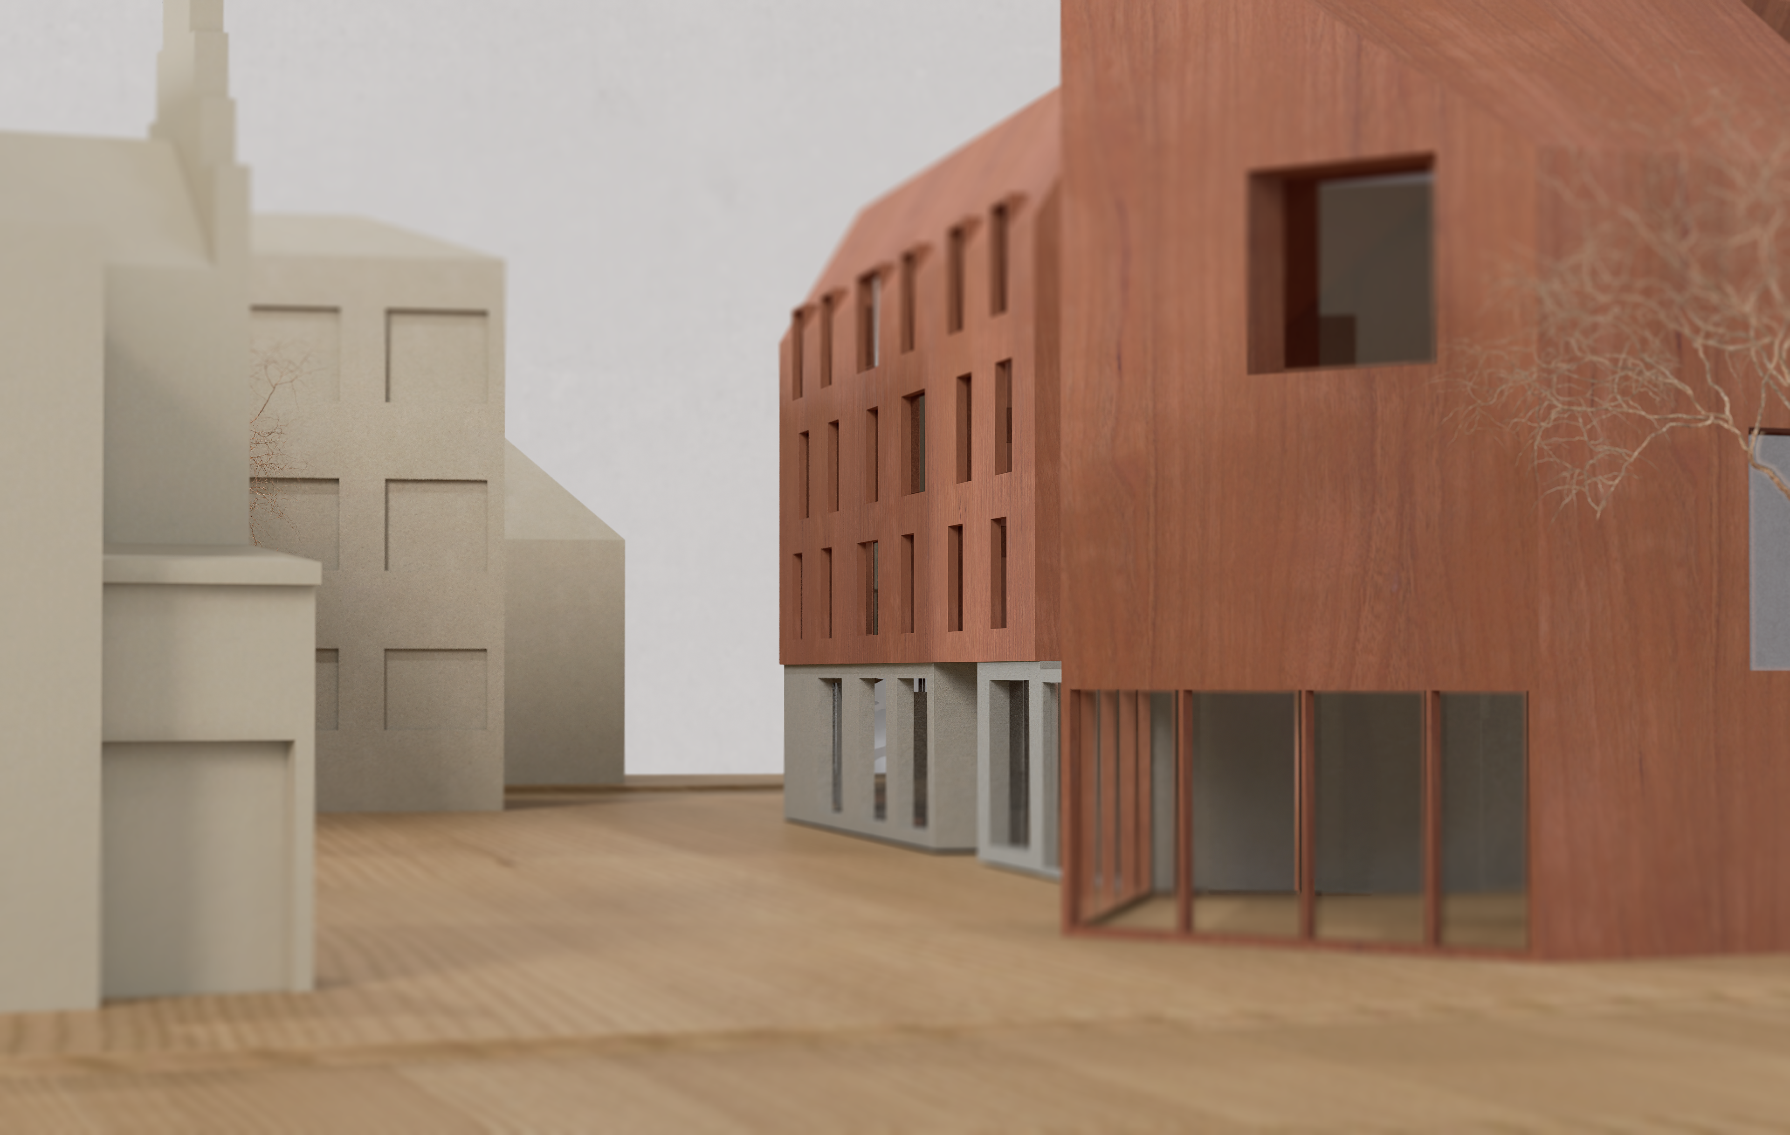
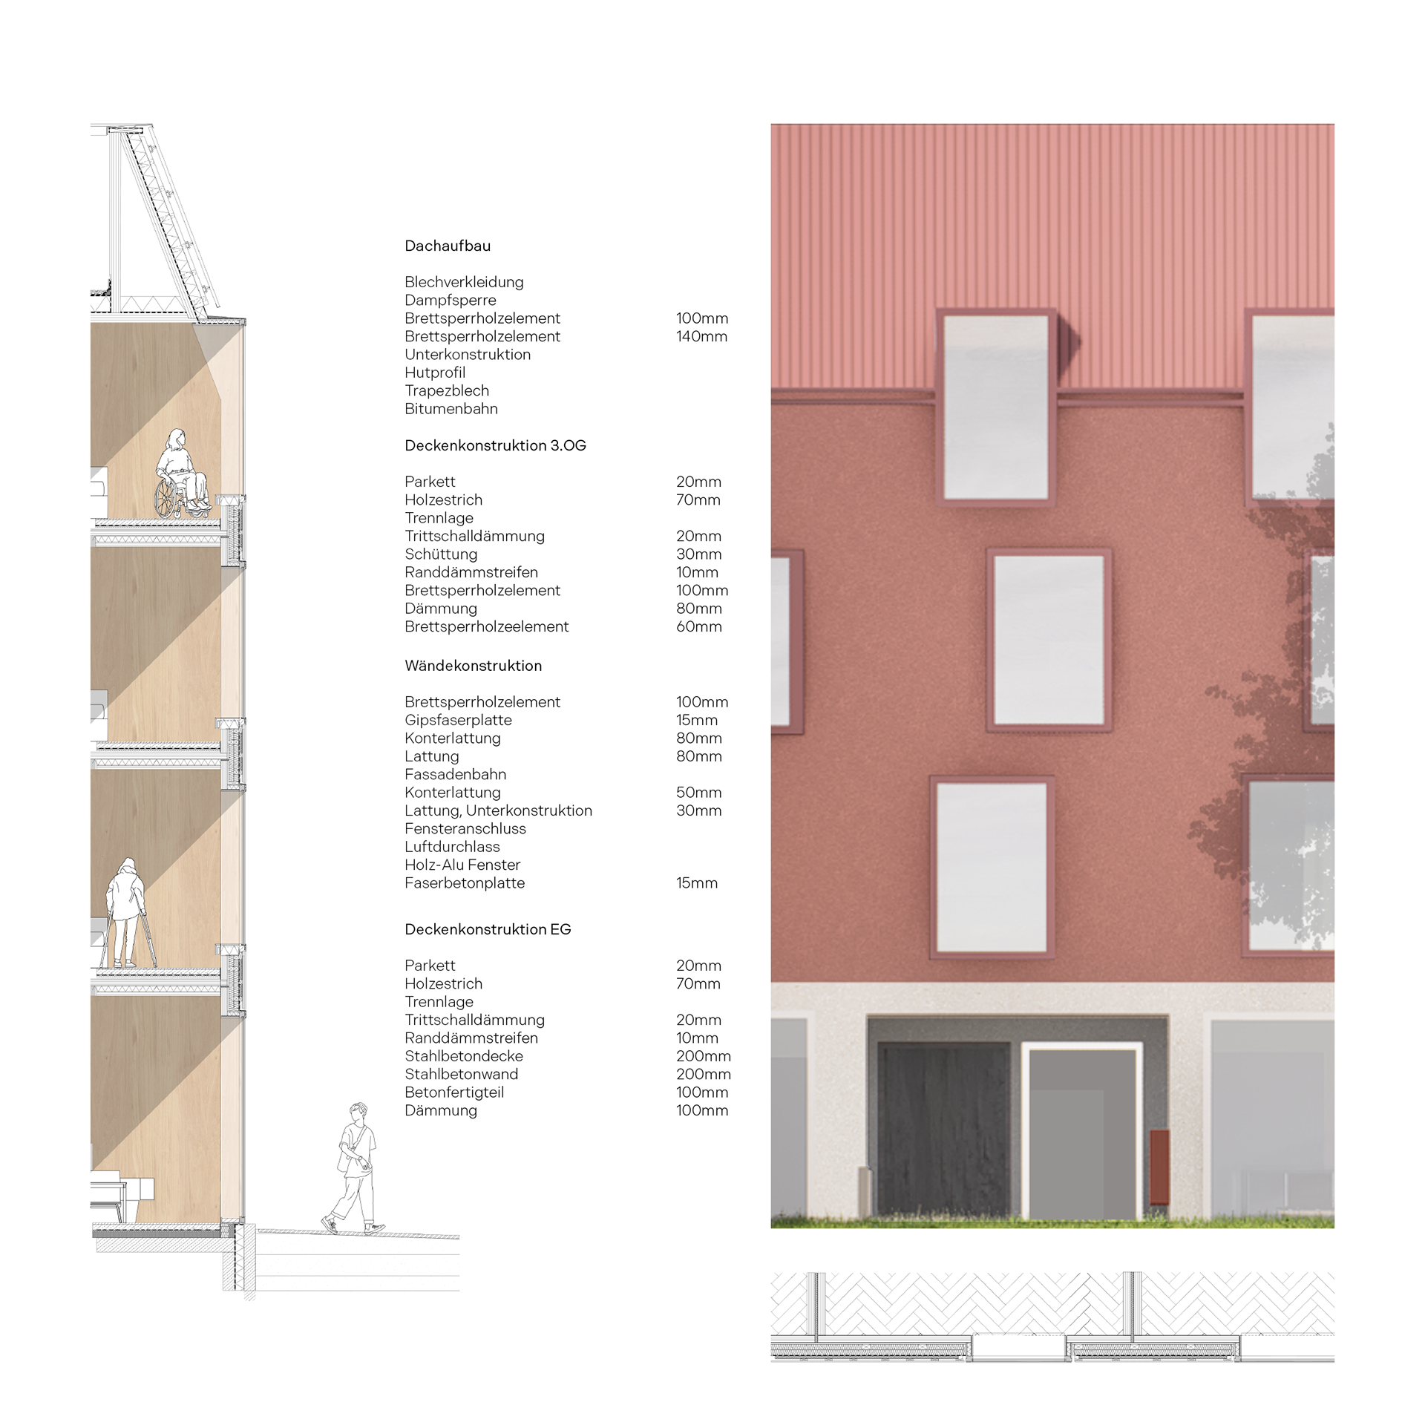
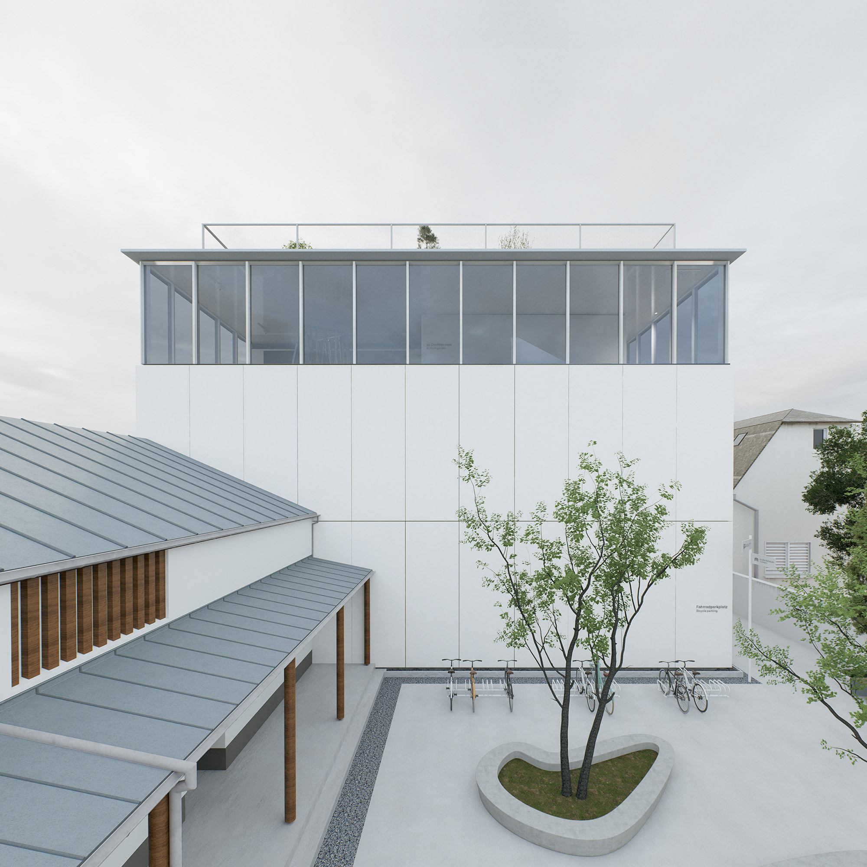
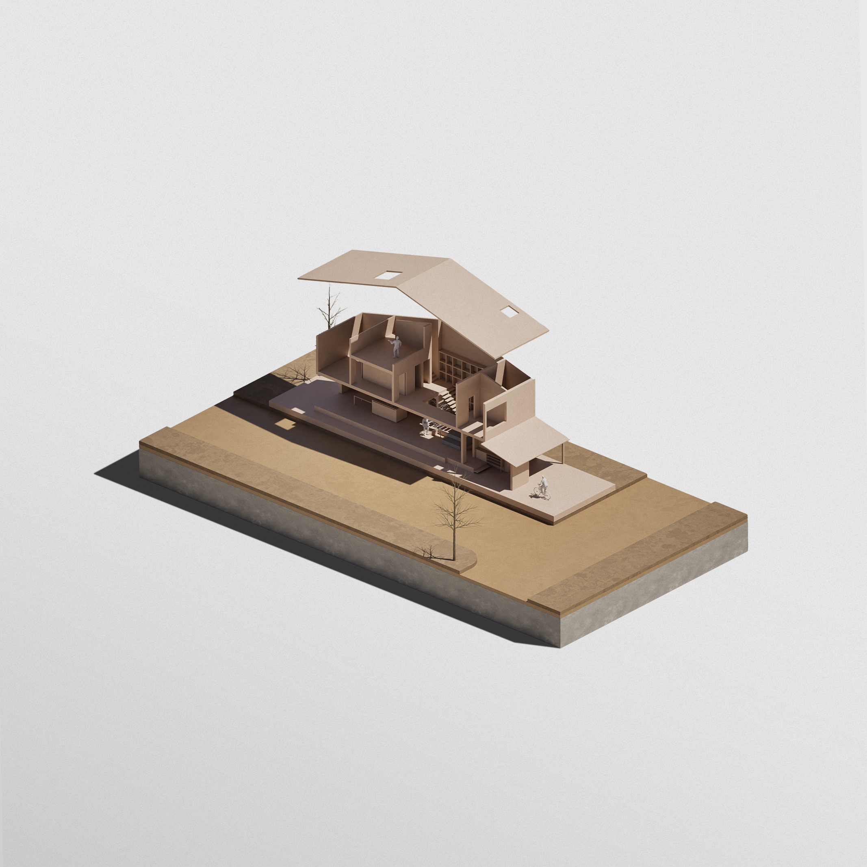
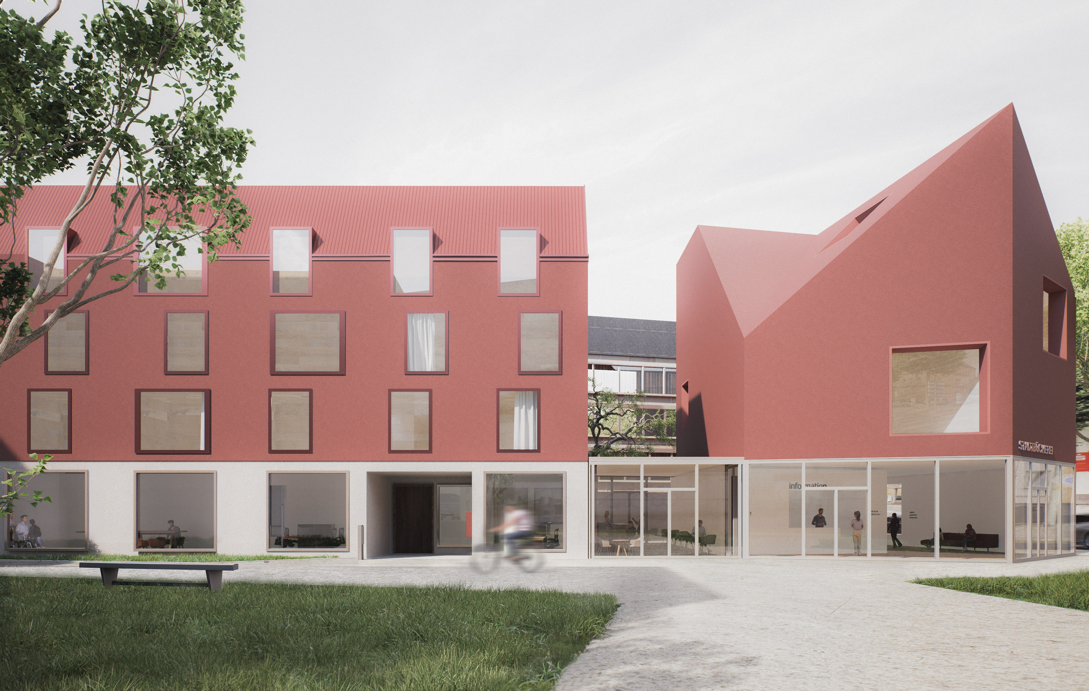
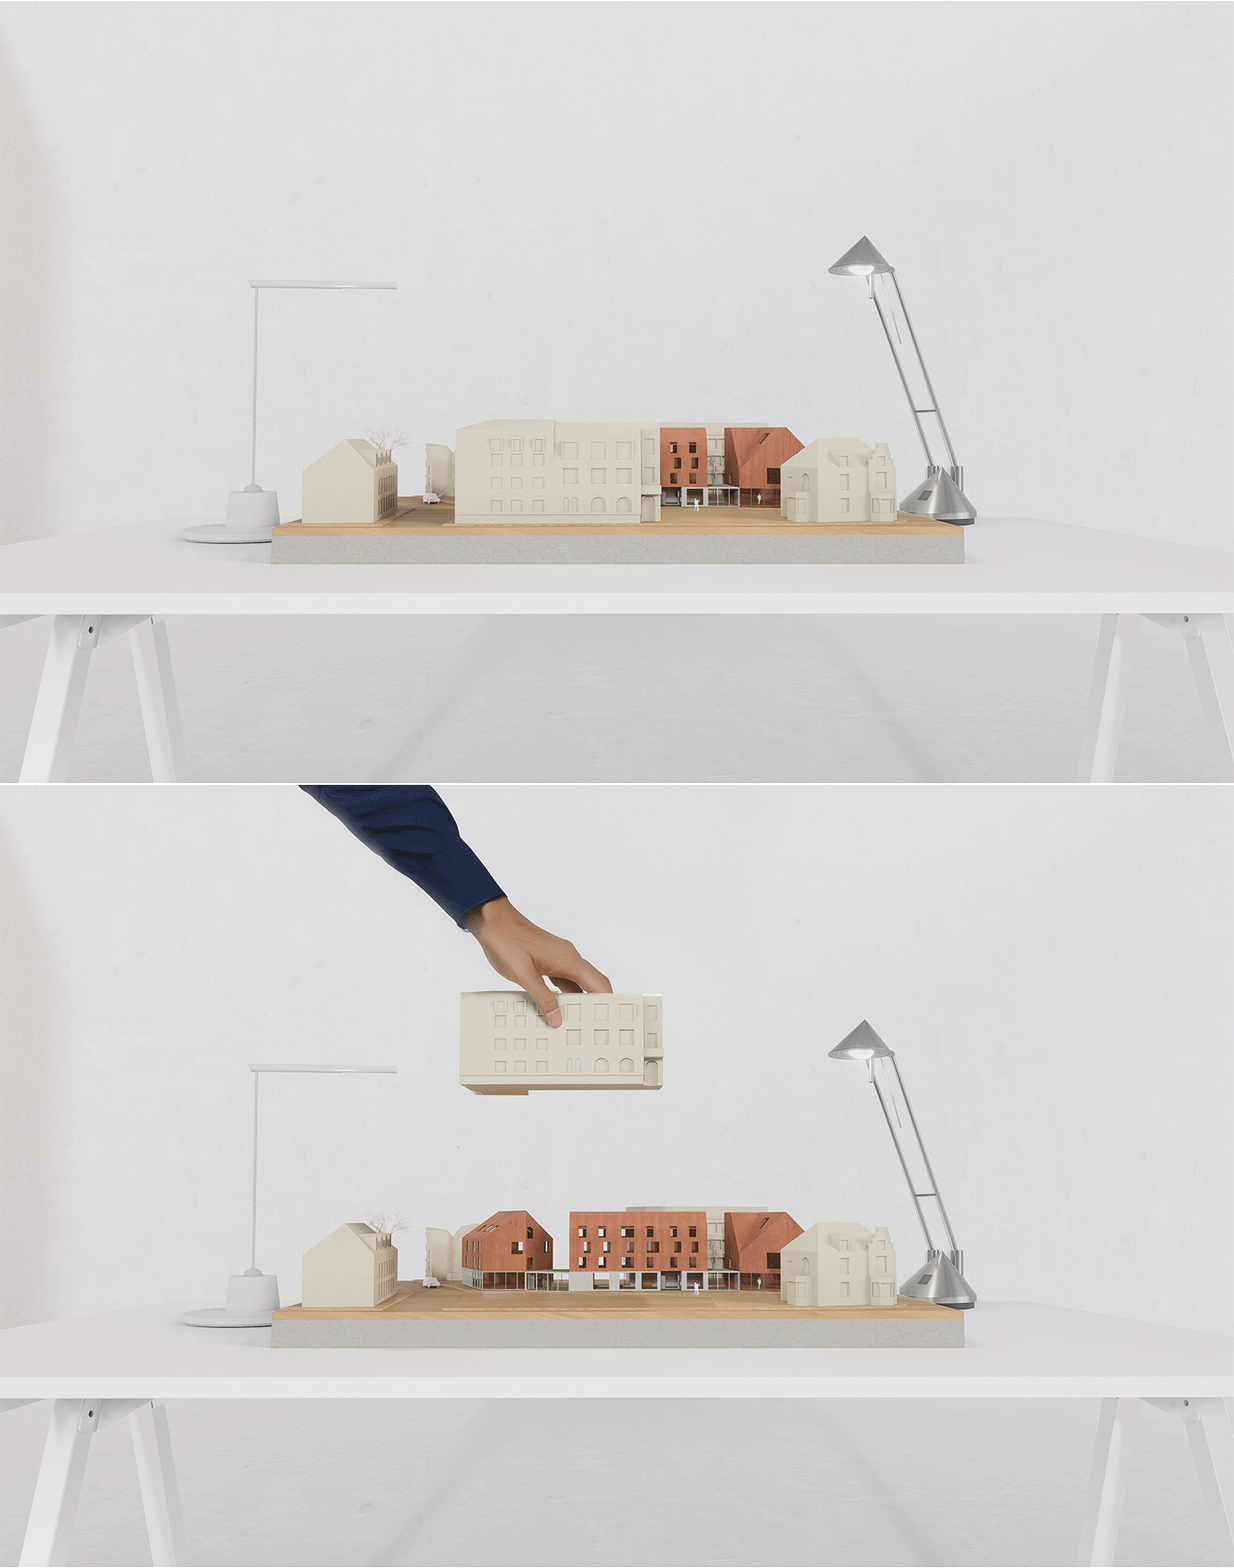
Located in front of the main street and next to a big, blocky banking office building, the aim is to create a contrast between existing building yet incorporating characteristics of surrounding buildings and the Limburger Dom, especially serving as a open public library at the same time. The color of the proposed building is inspired by the beautiful cathedral and the decision to use glass and concrete facade found on the complex blends the old and new. The big glass opening on the ground floor signals as an invitation to come inside and provide natural lighting throughout the space. The roof geometry connects the "front" to the "back" of the complex, and the "middle" building which hosts the barrier-free housing facility.
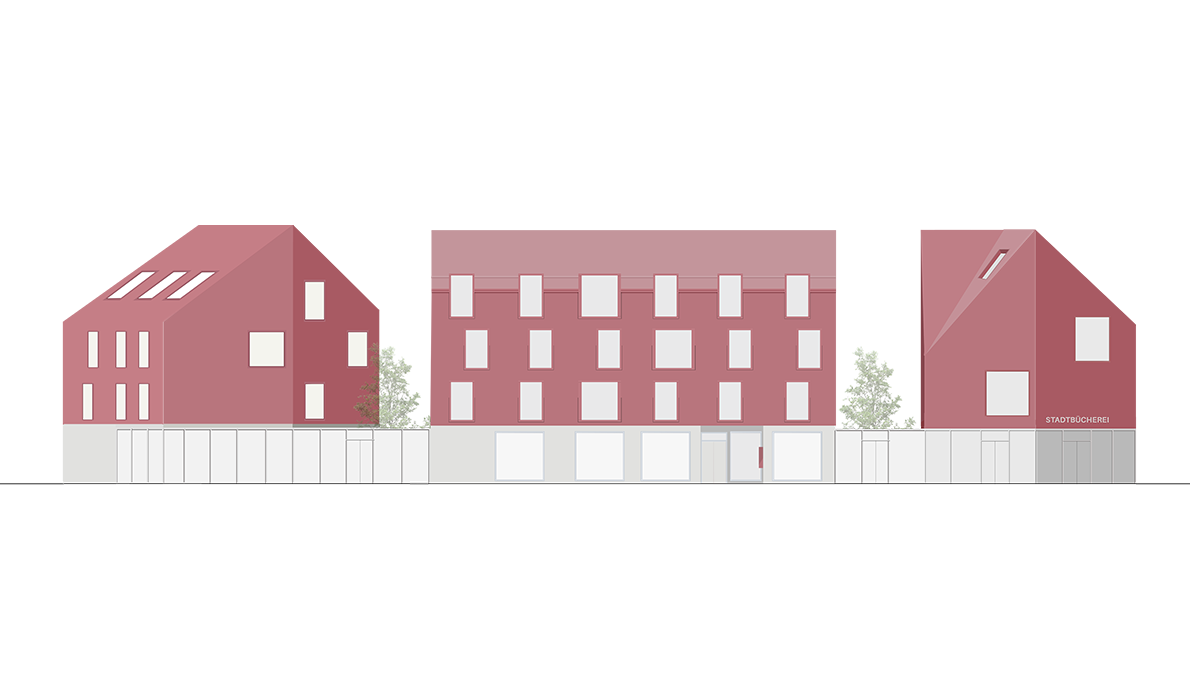
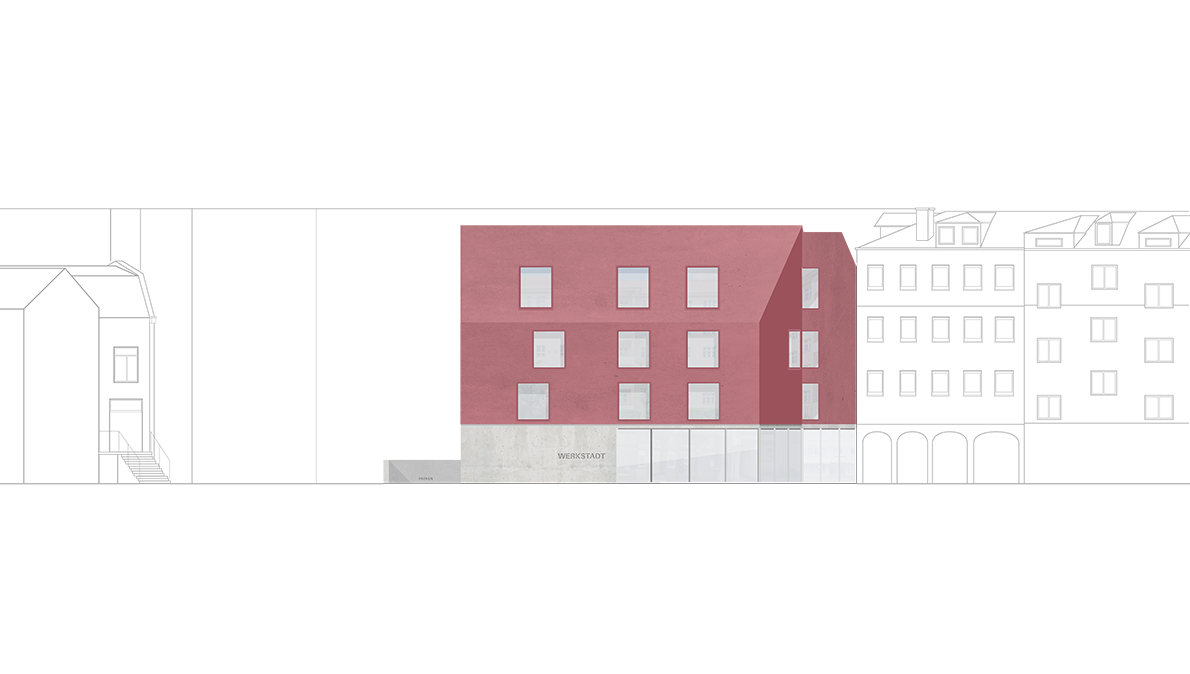
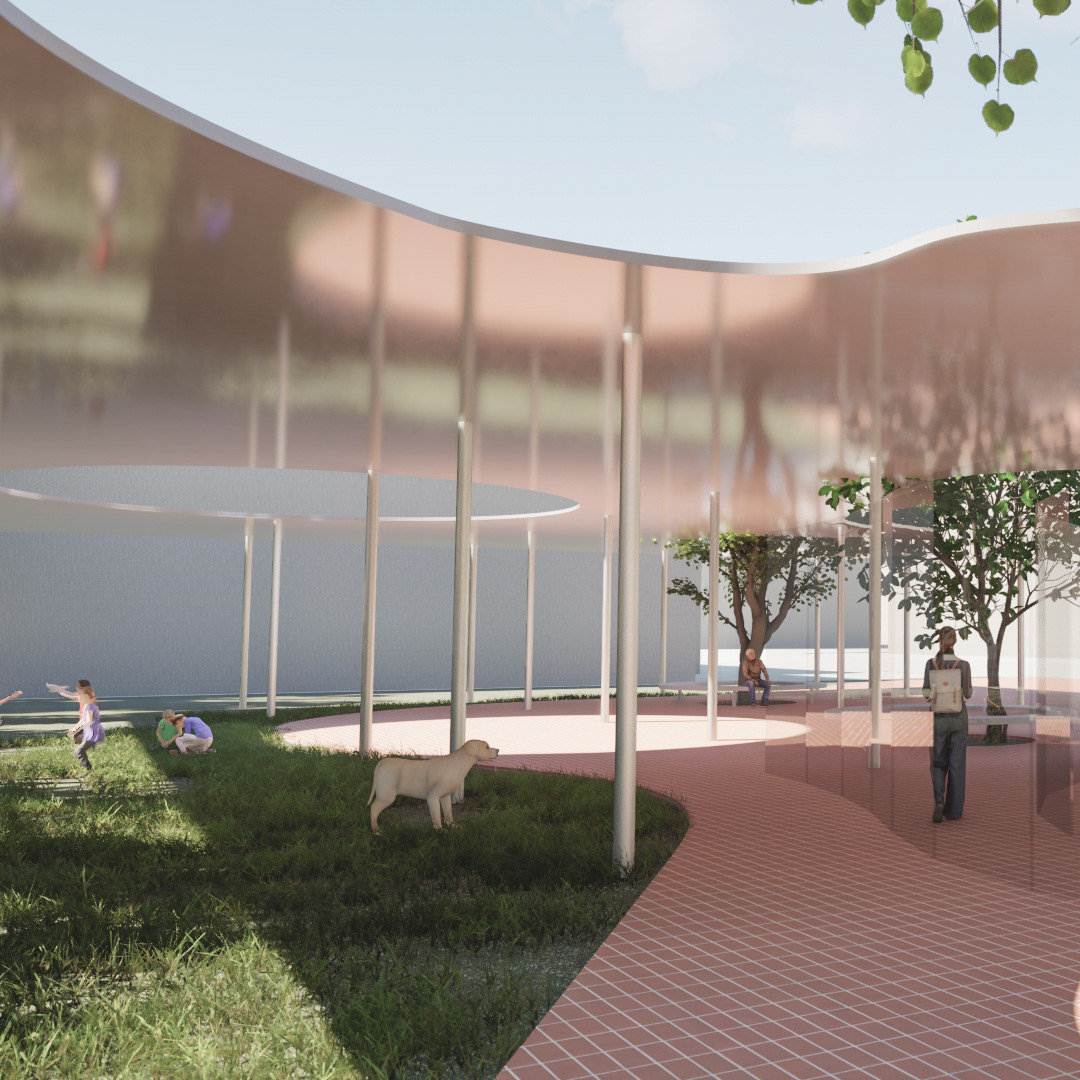
From the outset of the project, the intention has always been to create a community hub that was not present in the area. Previously, the site was empty and the neighbouring housing building are not physically connected to each other. A red thread is needed in order to create a Dritter Ort while also bundling many aspects together. Placing the library next to the main busy street invites more people than the less crowded road would, while also shielding the living area both literally and physically. Combined with the proposed relocation of the bus stop to the front of the library building, this creates an accessible gathering place for the local community. A pathway connects the three roads which also leads to an open green area and a public sports space.
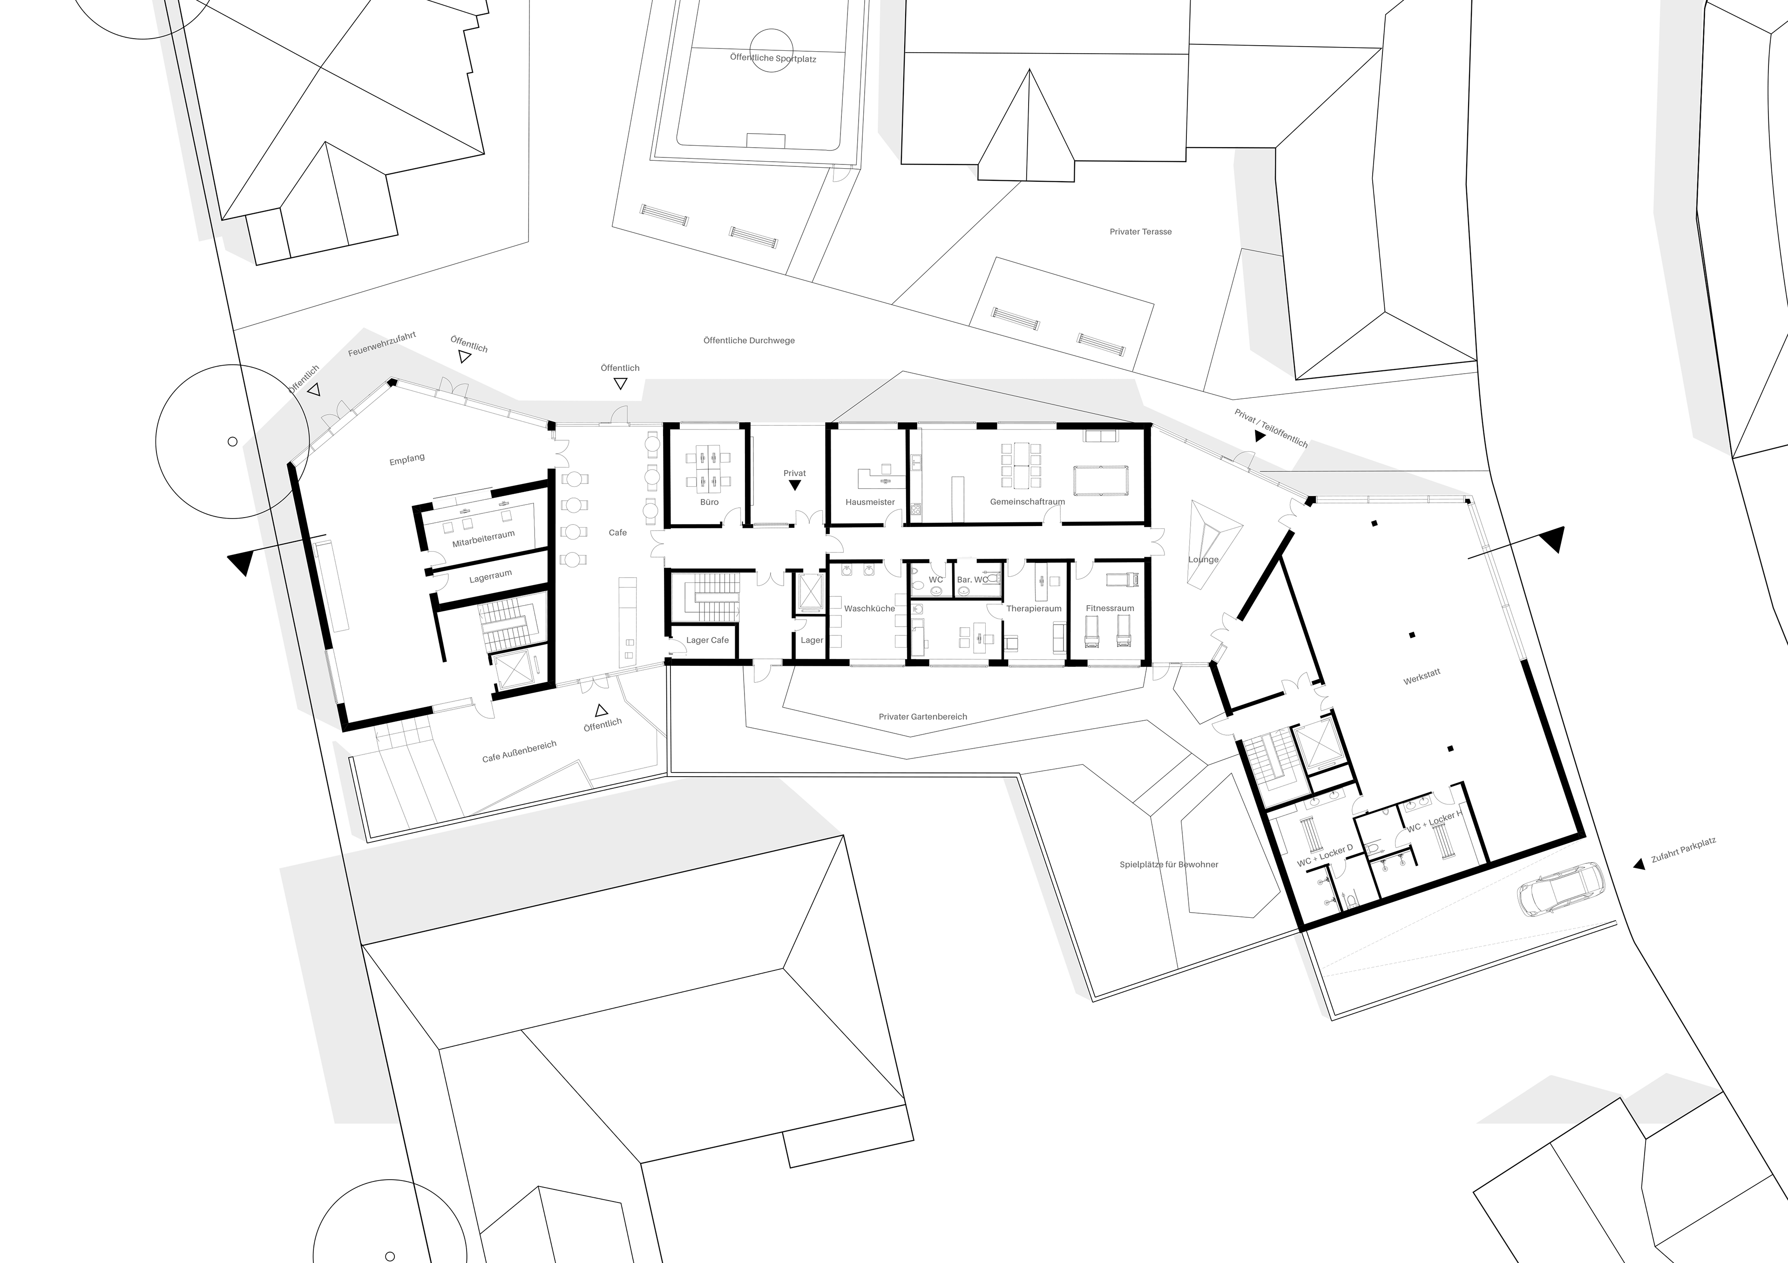
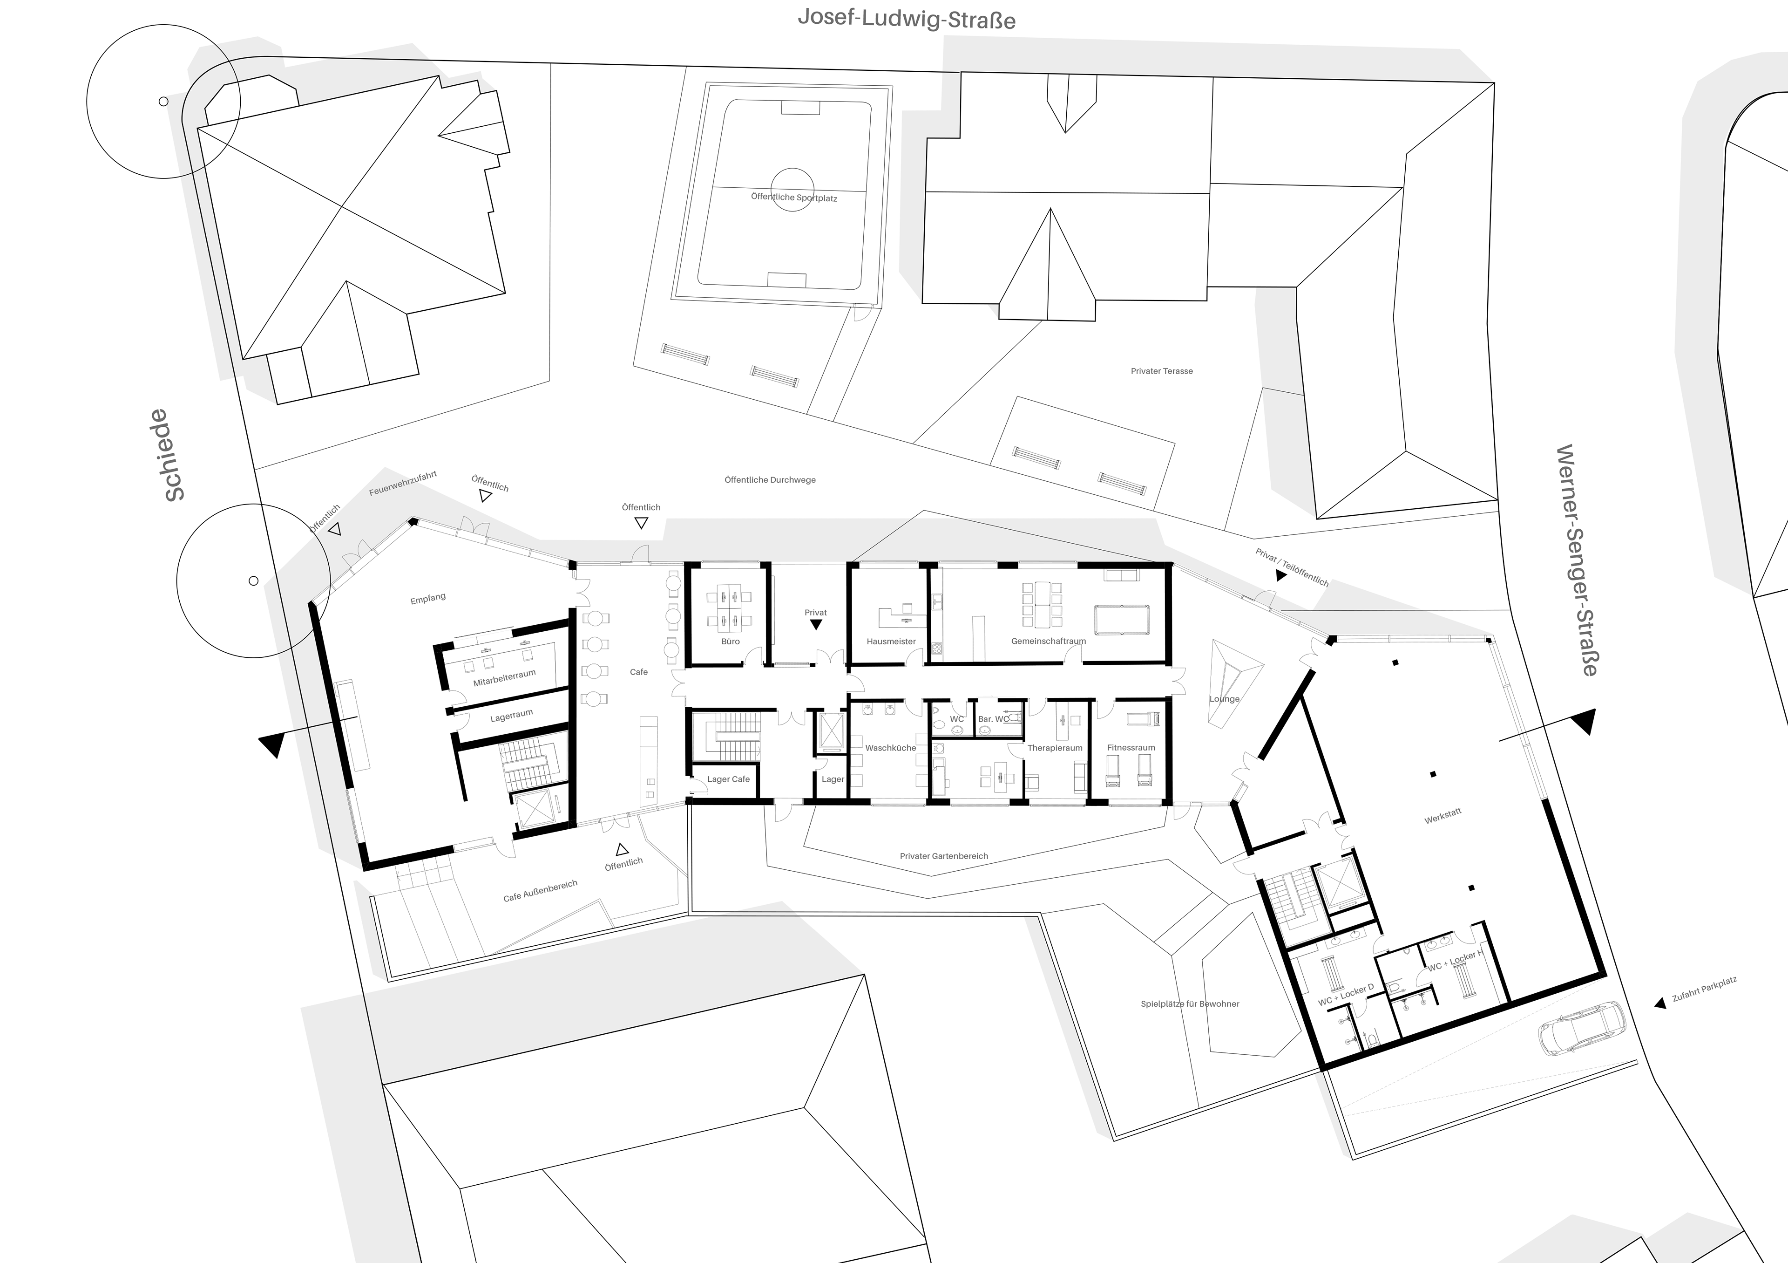
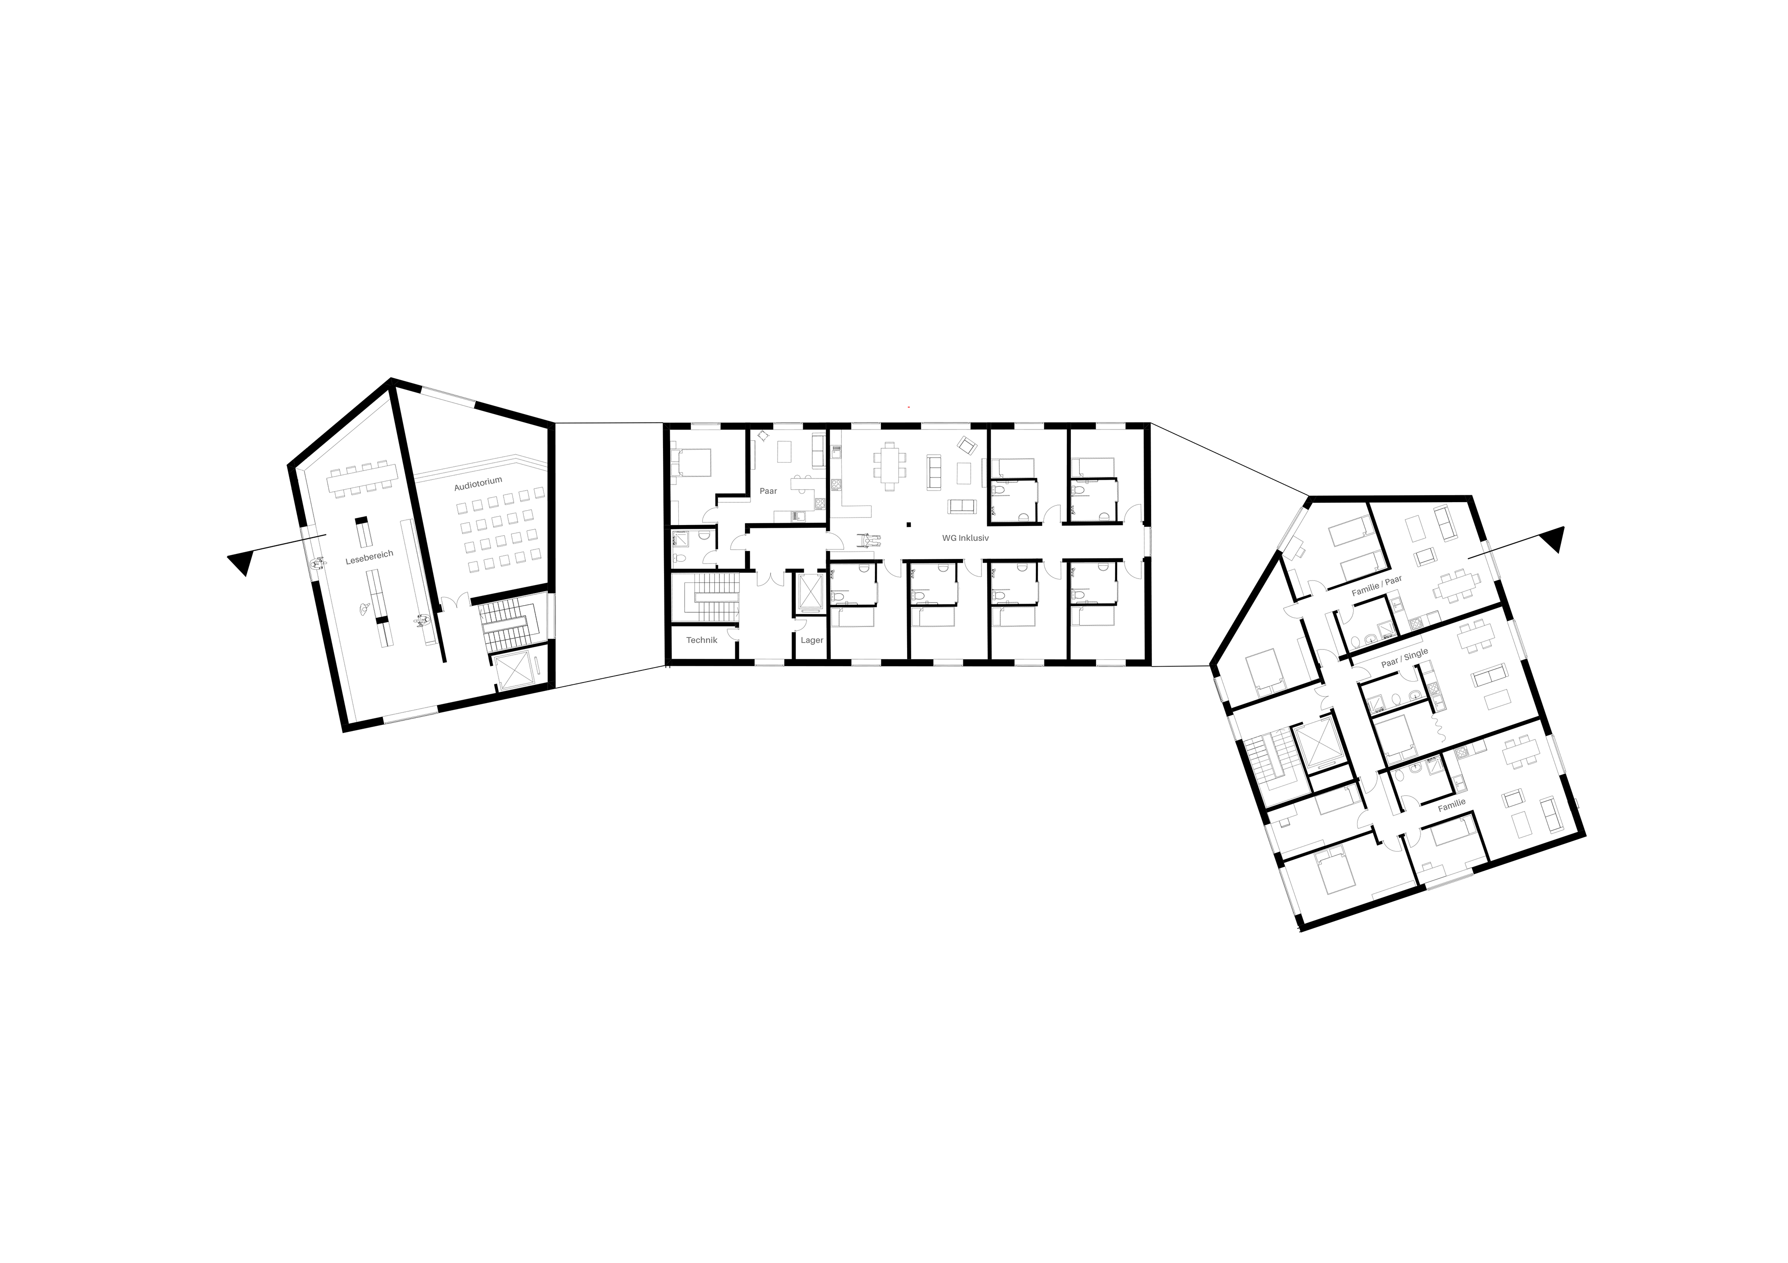
The ground floor buildings hosts three different use cases for this complex, which can be grouped as follows: Library (Lernen), Living (Wohnen) and Workshop (Werkstatt). The library area is fitted with a spacious lobby and seating area that can be used as a small exhibition space. Most of the library facilities such as toilets and the locker room are found in the underground floor, well connected with the stairs and wheelchair friendly elevator. The library also has a small café where visitors can socialise, with outdoor seating and a small garden.
Next to the library is the apartment building, which has a therapy room, a community room, and shared facilities such as laundry room and fitness equipment for residents to use. The Glaskasten on the right, which connects the apartment building and the workshop area, serves as the main entrance for residents living in the other building. It leads to a private green area where weekly events for residents can be held and also acts as a playground for children living in the complex. The workshop provides a space where everyone, especially people with disabilities, can create without limitations and receive support for their work.
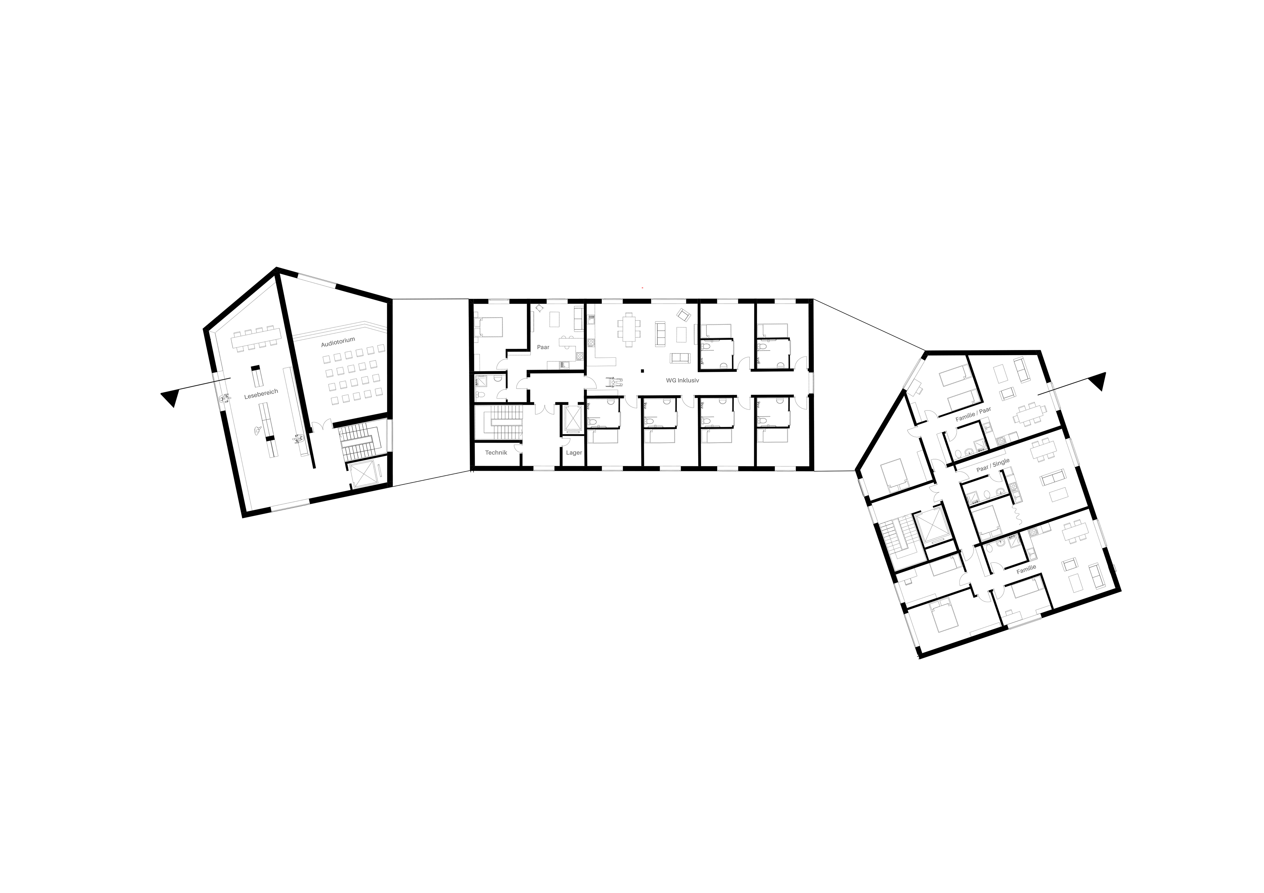
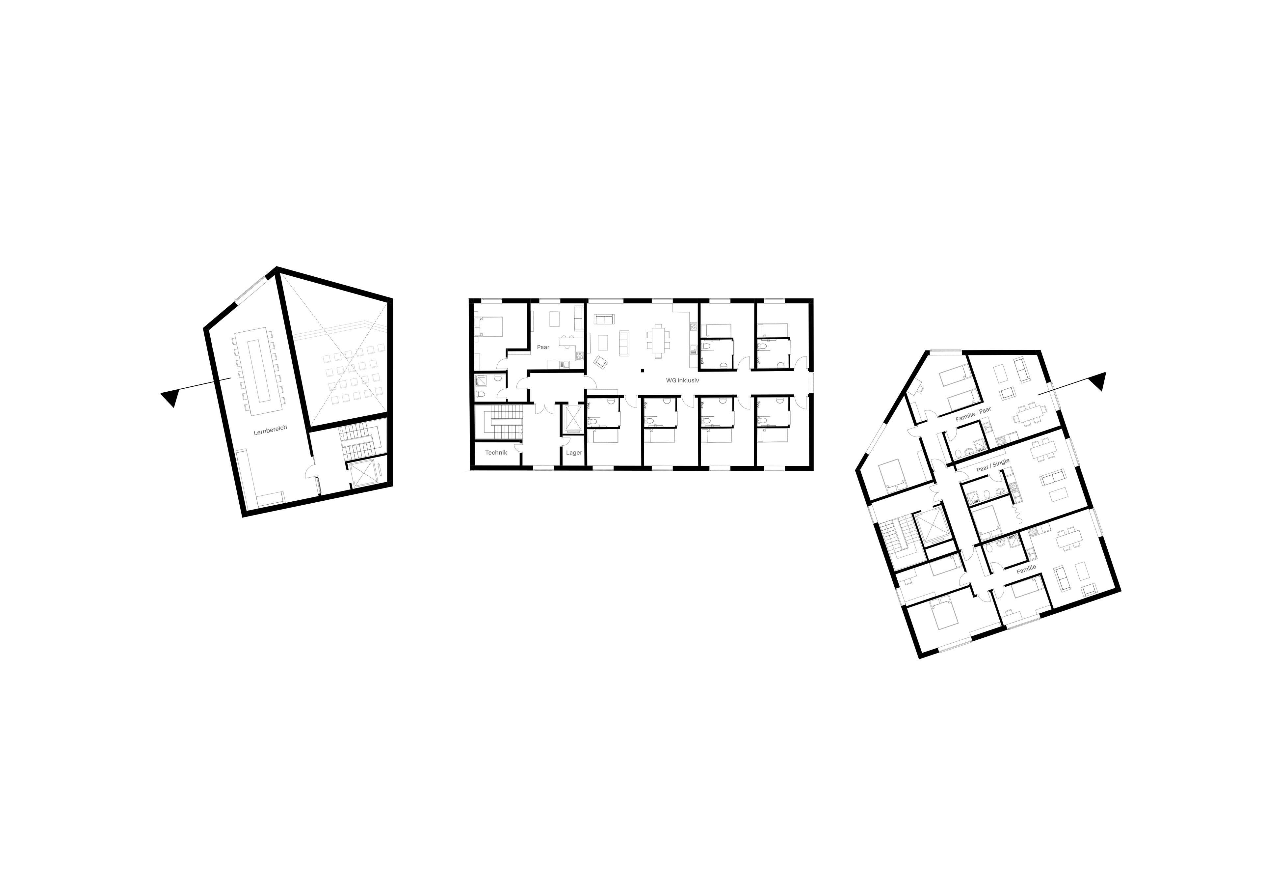
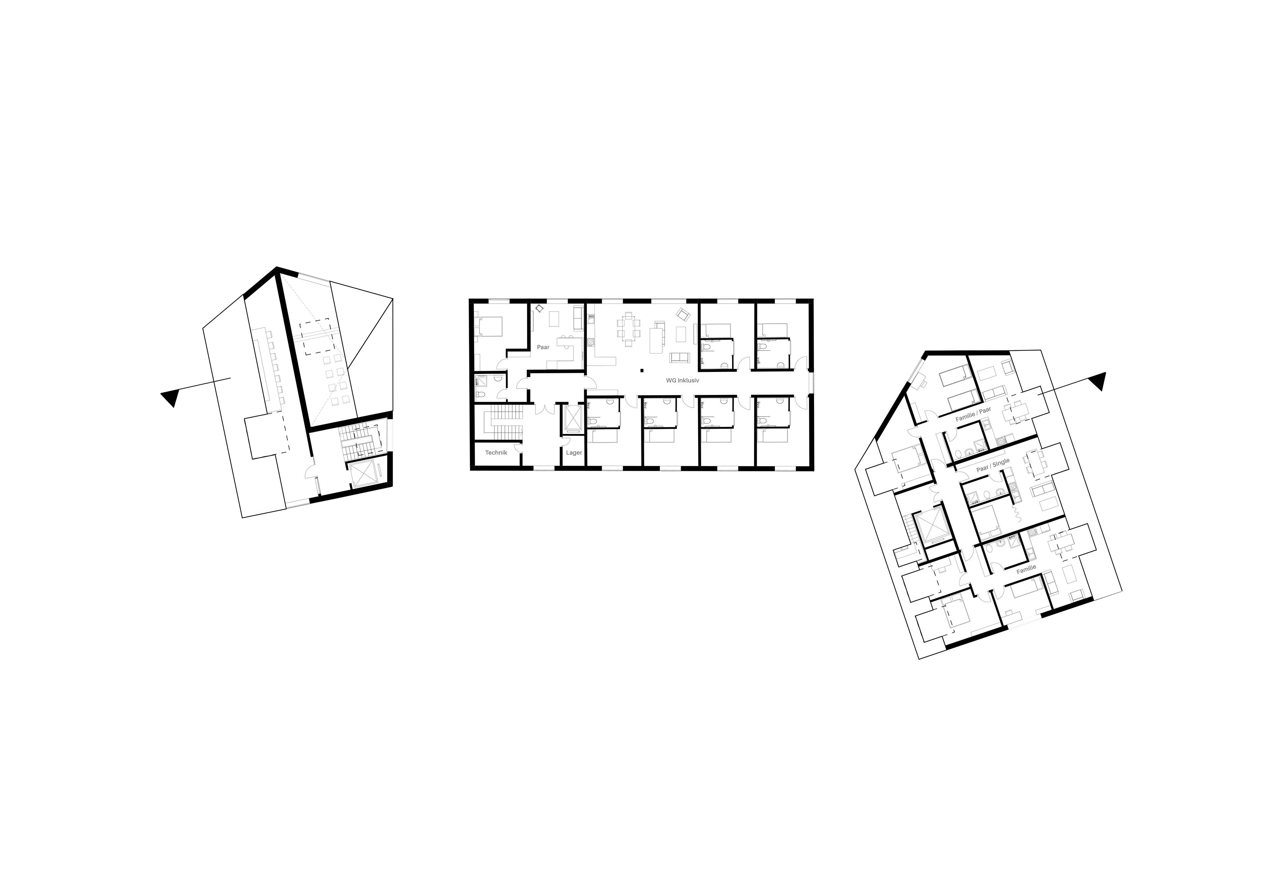
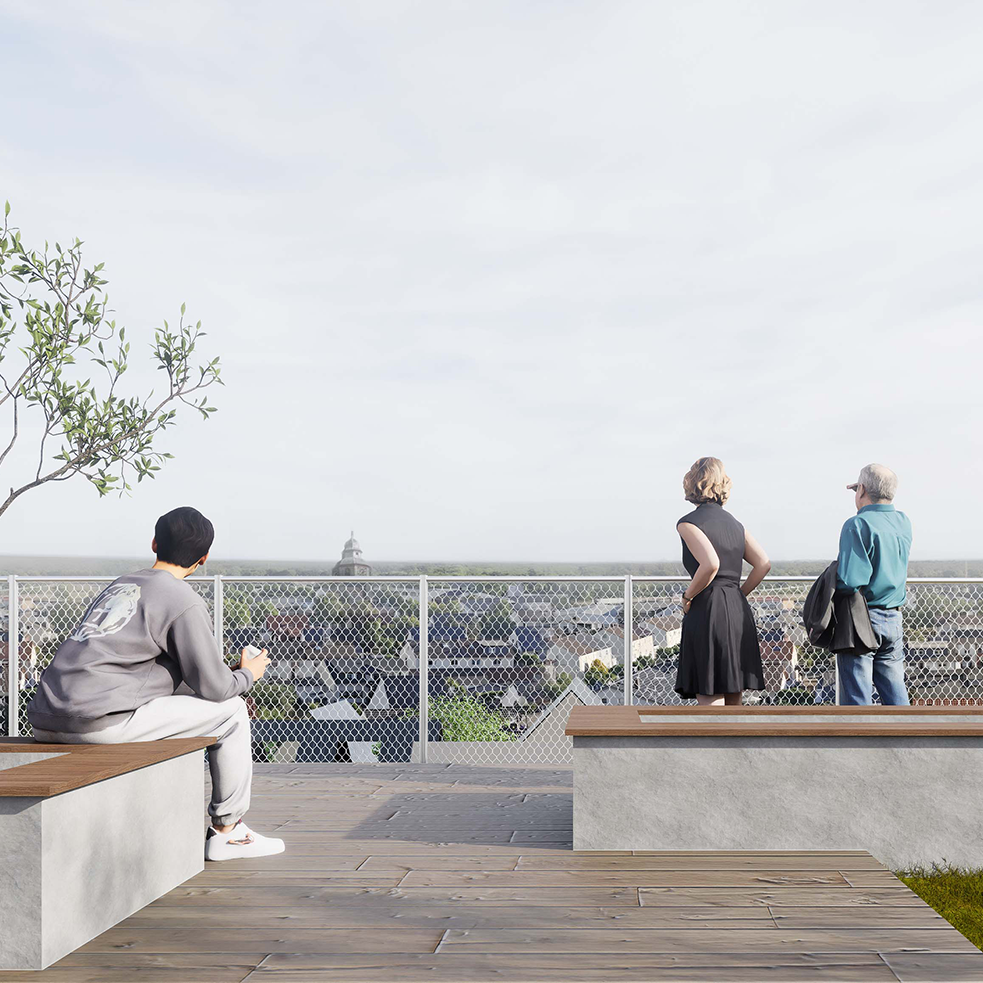
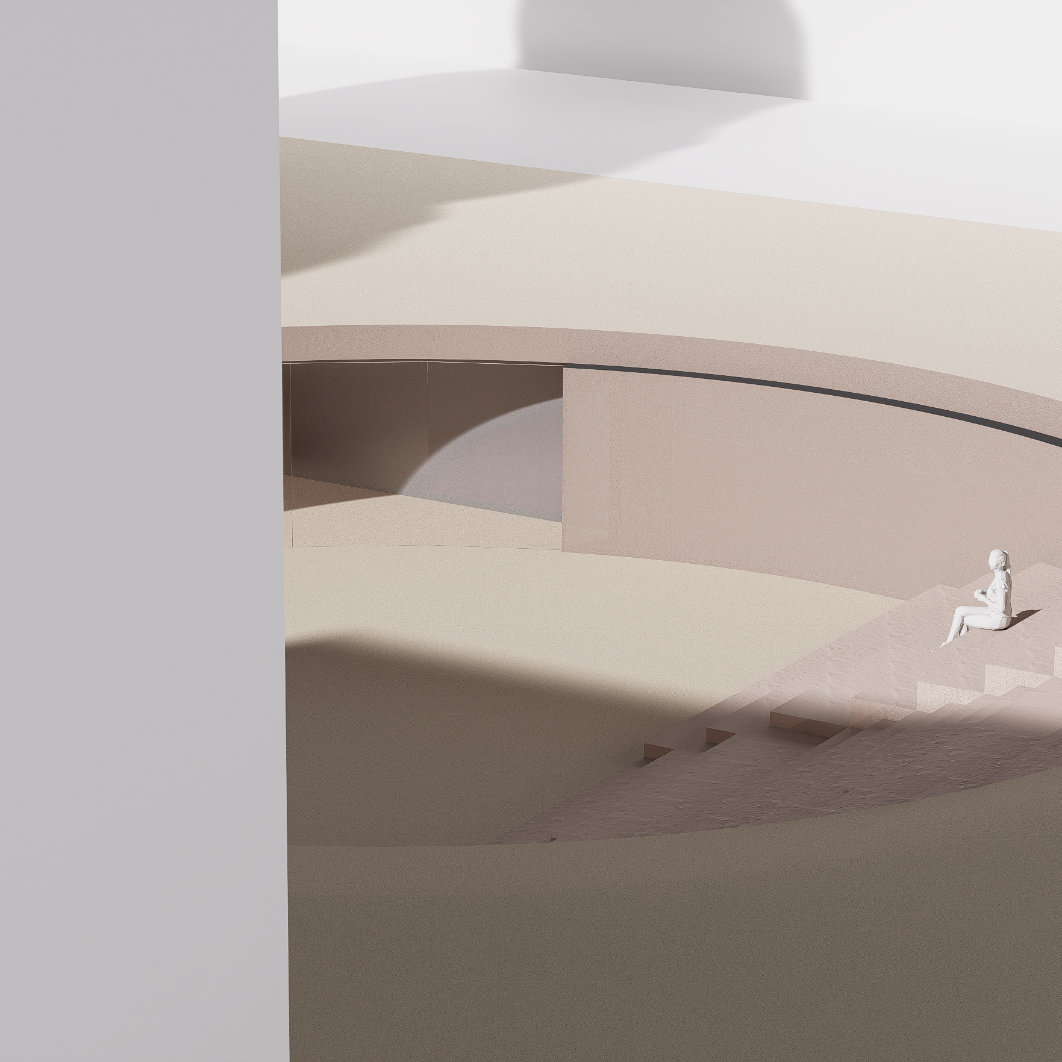
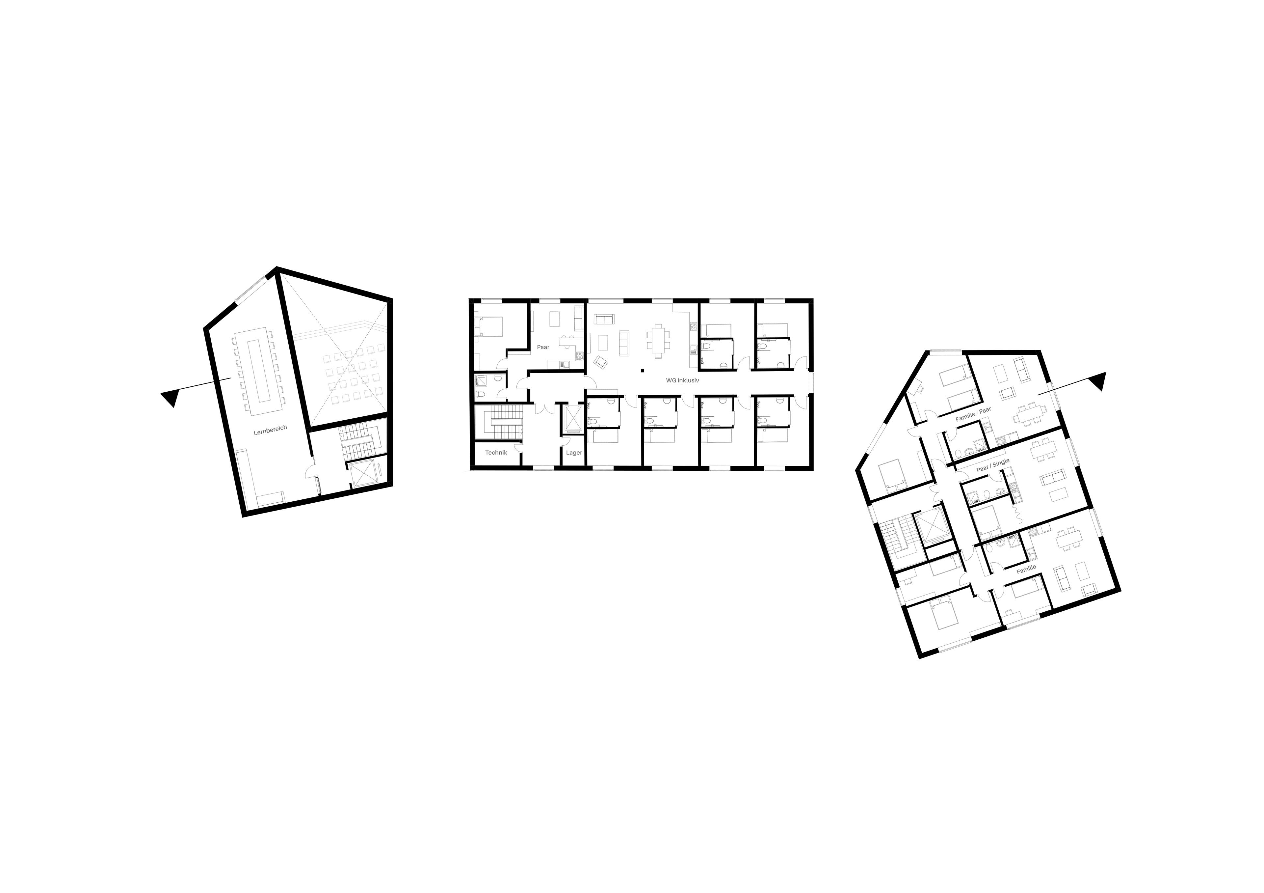
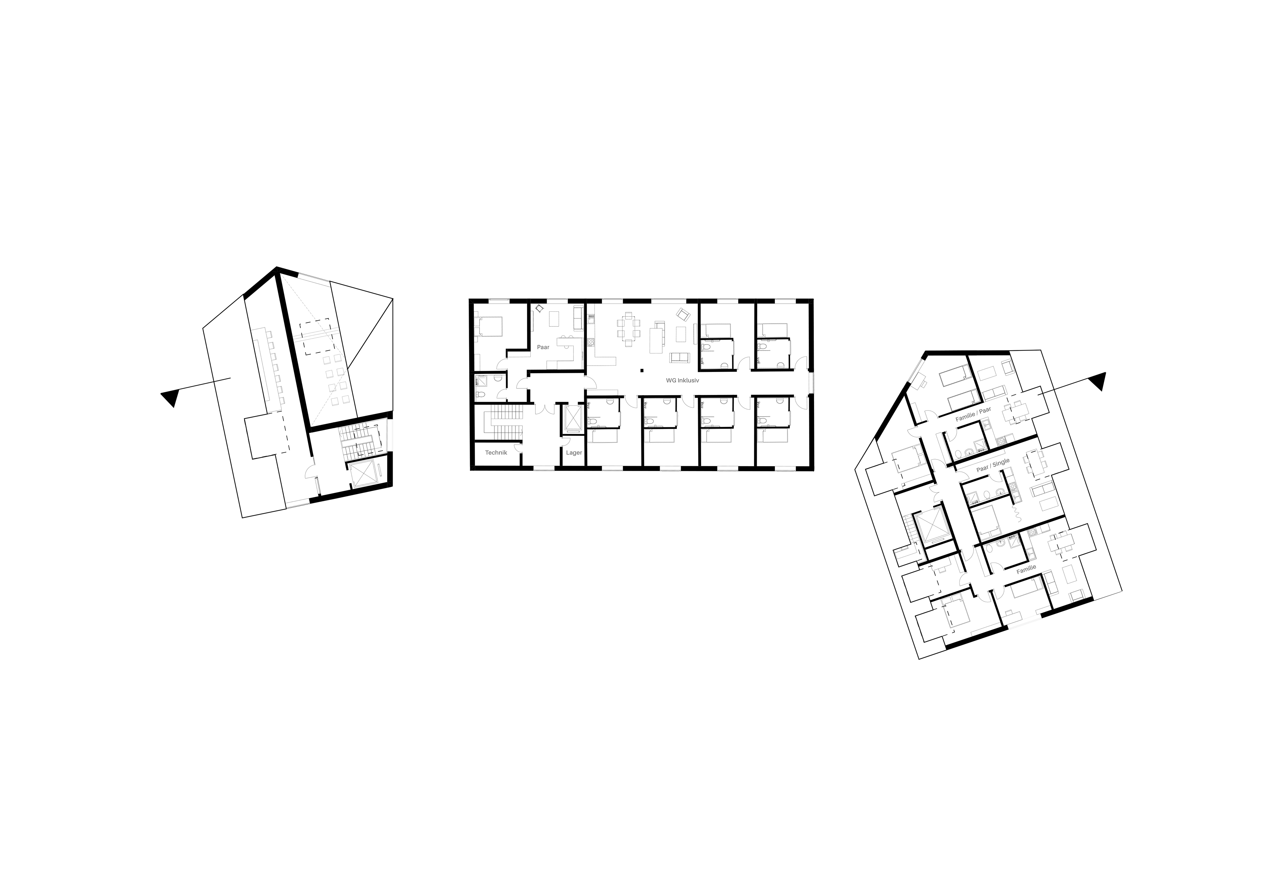
The second floor features a small auditorium designed for intimate events, situated right next to an open reading area. Unlike traditional library spaces, visitors here are encouraged to talk and engage with one another. A wide window ledge offers relaxed, informal seating, giving the entire floor a warm and playful atmosphere. Moving up to the third floor, the environment shifts into a mature, private sanctuary where visitors observe strict silence. The centerpiece of this quiet study area is a large wooden table built around a living tree, creating a calming, natural atmosphere that aids concentration and deep work.
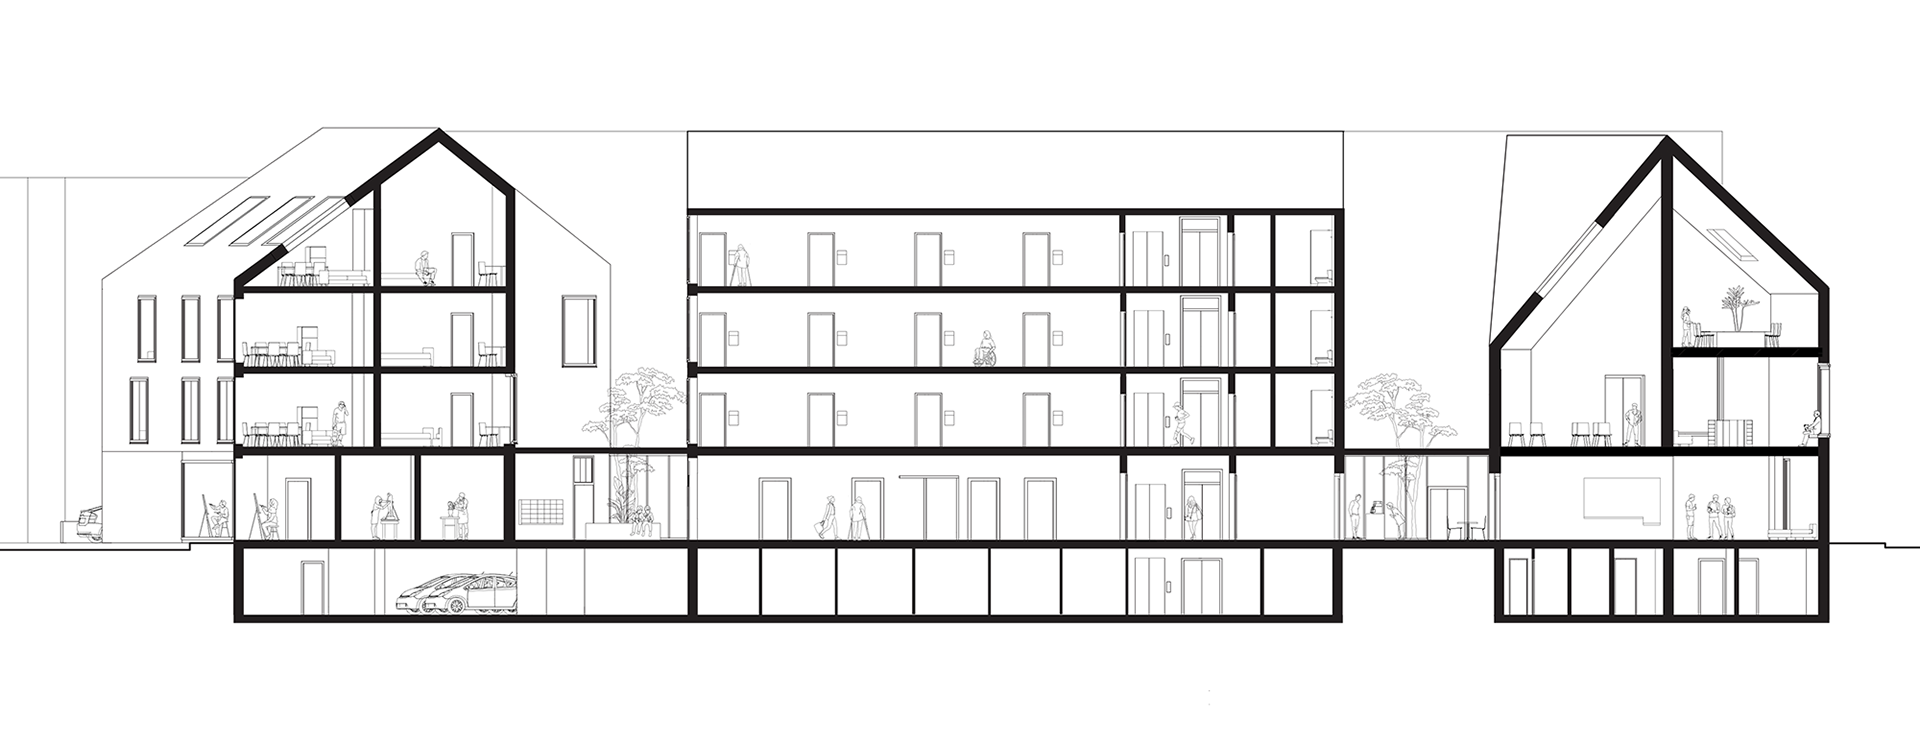
On the middle building, each floor host 2 different room types, a shared, barrier-free living and dining area with 6 private bedrooms and bedrooms, and also a private barrier-free private apartment with a separate bedroom and living area. The other building host three unique types of rooms, offering apartment space with one-, three-, and four room apartments for every needs and families. In total, there are 3 one bedroom unit, 3 two bedroom unit, 3 three bedroom unit, 3 four bedroom unit and 18 barrier-free room with each having their private bathroom proposed.
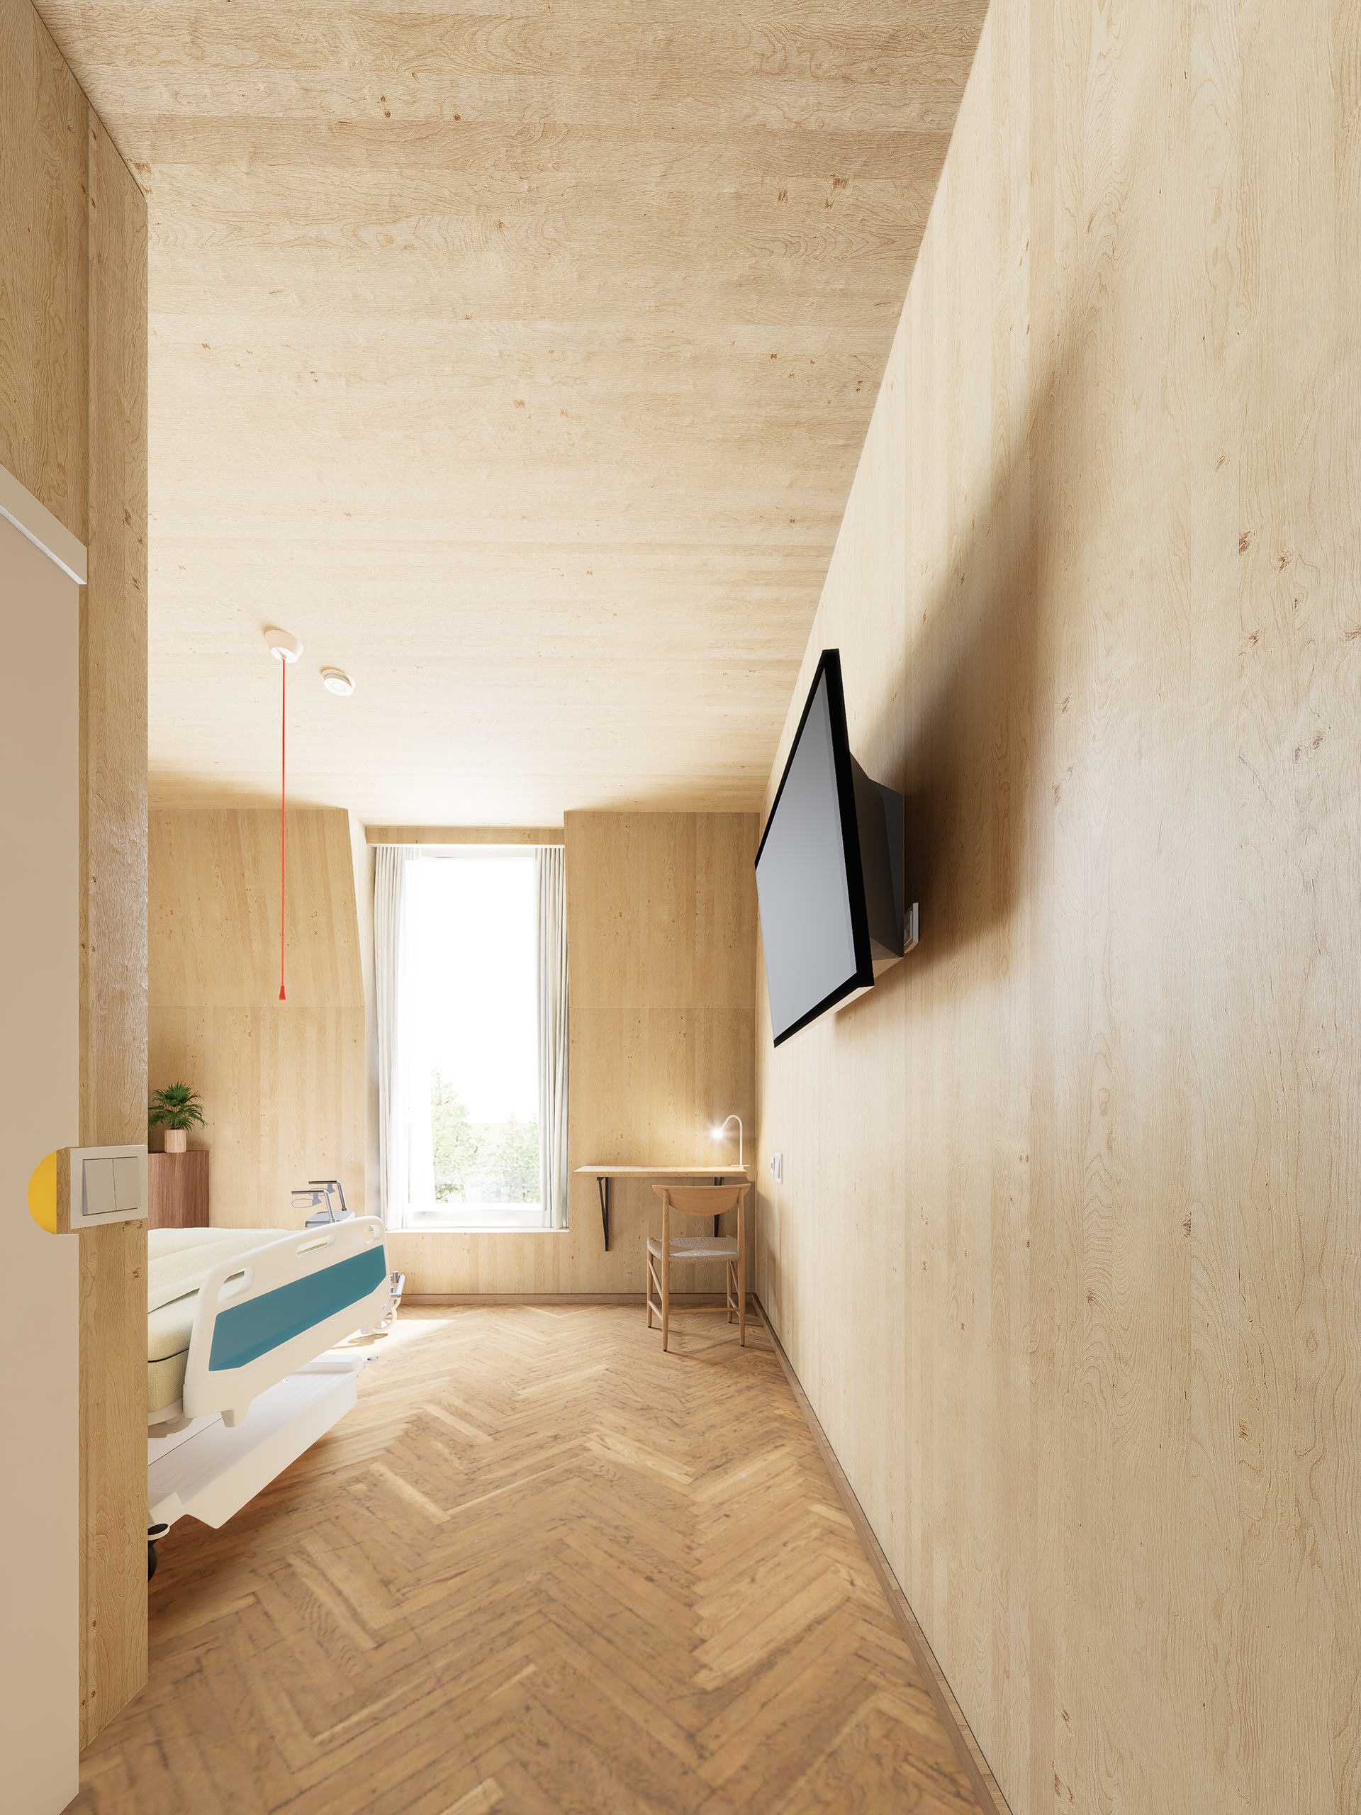
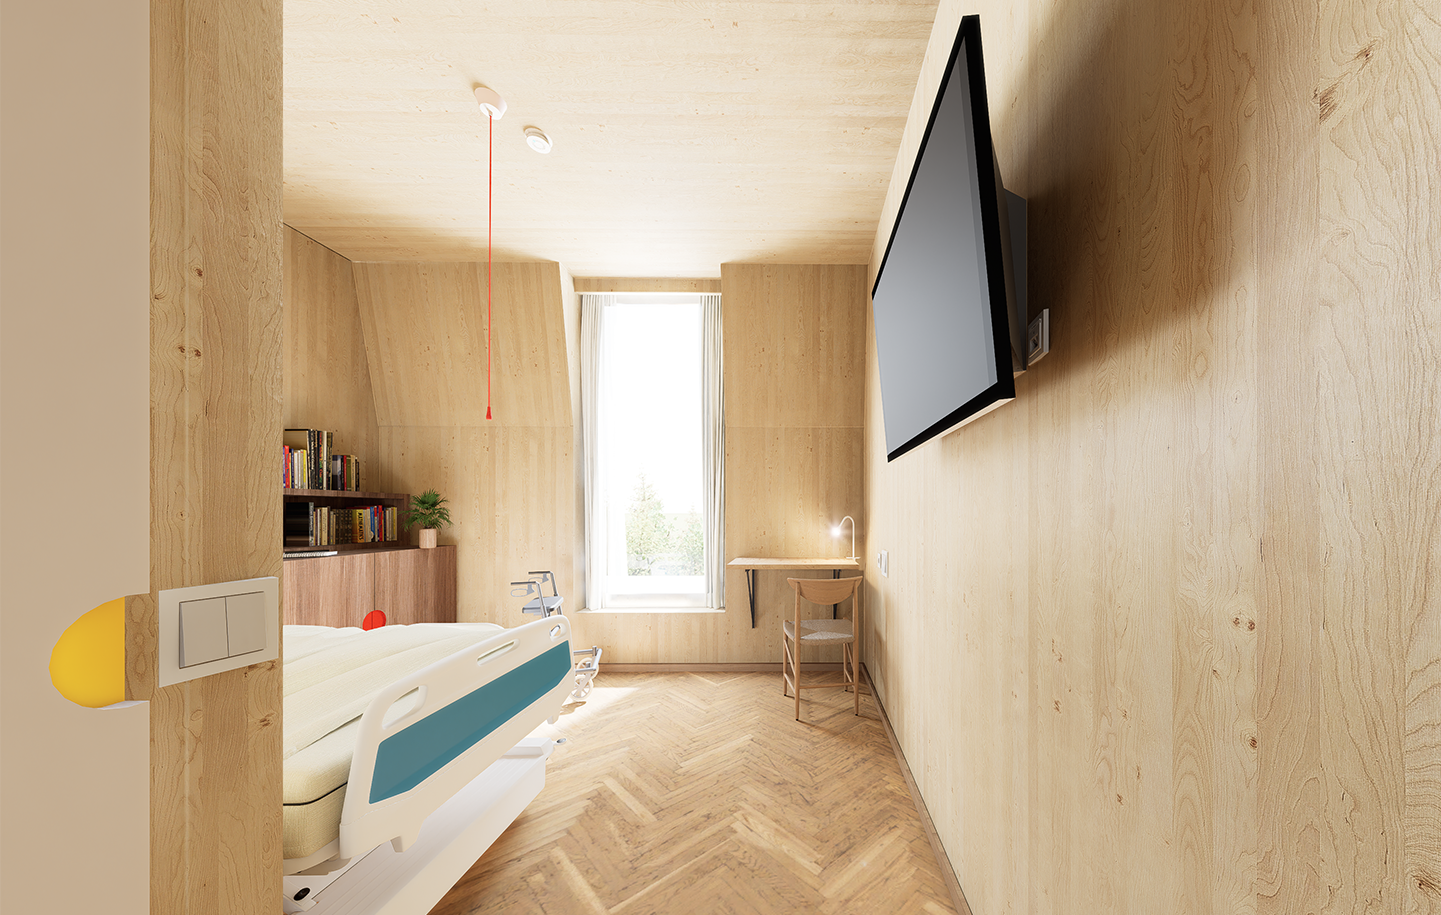
The barrier free room is wrapped in floor-to-ceiling wood paneling with herringbone parquet floors, using natural textures and soft light from a tall end-wall window to obscure the cold, sterile feel of a traditional therapy room. Central to its design is an adjustable medical bed positioned directly across from a wall-mounted television, accompanied by practical safety features like a prominent red ceiling pull-cord and a walker by the window. To balance these clinical elements, the room includes a minimalist floating desk with a task lamp, a built-in bookshelf filled with books and plants, and an angled ceiling geometry—crafting a home-like sanctuary that promotes recovery through psychological comfort.
Gallery